 1 / 25
125 LIMERIDGE Road W Unit# 7
Hamilton, Ontario, L9C2V3
Price on request
Bedrooms
3
Bathrooms
2
Living area
1,107 square feet
Parking
1
About this property
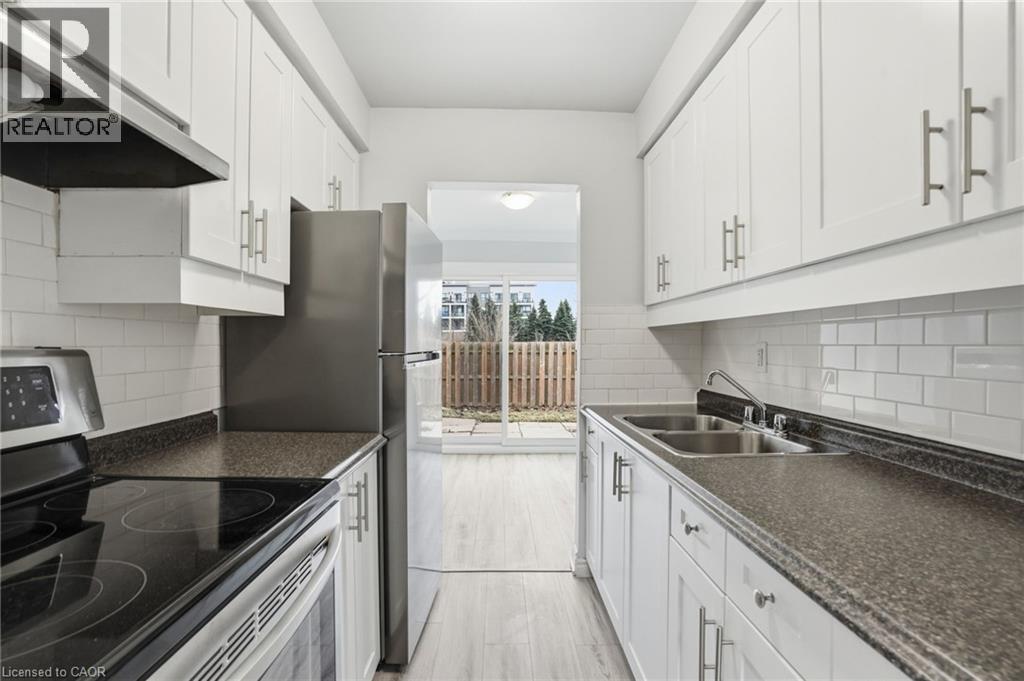
Welcome to this beautifully updated two-storey end-unit townhouse in a highly sought-after West Hamilton Mountain neighbourhood. This bright and inviting home features an updated kitchen complete with quartz countertops, stylish backsplash, and stainless steel appliances, flowing seamlessly into the dining area and spacious living room. Patio doors lead to a fully fenced backyard, perfect for relaxing or entertaining.The second floor offers three generous bedrooms and a renovated 4-piece bathroom. The finished basement provides additional living space, ideal for a home office, recreation room, gym, or guest area, along with convenient in-suite laundry. Exclusive carport parking included. Ideally located close to schools, parks, shopping, public transit, and major highway access. (id:66779)
Rooms
| Laundry room | Basement | — |
| 4pc Bathroom | Second level | — |
| Bedroom | Second level | 11'1'' x 11'4'' |
| Bedroom | Second level | 9'0'' x 12'8'' |
| Primary Bedroom | Second level | 11'1'' x 13'0'' |
| 2pc Bathroom | Main level | — |
| Kitchen | Main level | 7'8'' x 7'5'' |
| Dining room | Main level | 9'5'' x 9'7'' |
| Living room | Main level | 26'0'' x 11'4'' |
Details
- Sewer
- Municipal sewage system
- Cooling
- Central air conditioning
- Heating
- Forced air, Natural gas
- List aor
- Cornerstone
- Stories
- 2
- Basement
- Finished, Full
- Appliances
- Washer, Refrigerator, Stove, Dryer
- Directions
- East on Limeridge from Garth St - West on Limeridge from West 5th.
- Fireplace
- No
- Lot features
- Paved driveway
- Water source
- Municipal water
- Structure type
- Row / Townhouse
- Parking features
- Carport
- Exterior features
- Brick, Vinyl siding
- Foundation details
- Block
- Zoning description
- D/S-111
- Bedrooms above grade
- 3
- Bedrooms below grade
- 0
- Property attached
- Yes
- Above grade finished area
- 1,107
More in Hamilton




The trademarks REALTOR®, REALTORS®, and the REALTOR® logo are controlled by The Canadian Real Estate Association (CREA) and identify real estate professionals who are members of CREA. The trademarks MLS®, Multiple Listing Service® and the associated logos are owned by CREA and identify the quality of services provided by real estate professionals who are members of CREA. Listing data is provided by the REALTOR.ca Data Distribution Facility (DDF®) and is deemed reliable but is not guaranteed accurate by CREA.