 1 / 25
125 BONAVENTURE Drive Unit# 50
Hamilton, Ontario, L9C5Y9
$249,850
Bedrooms
3
Bathrooms
2
Living area
1,616 square feet
Parking
1
About this property
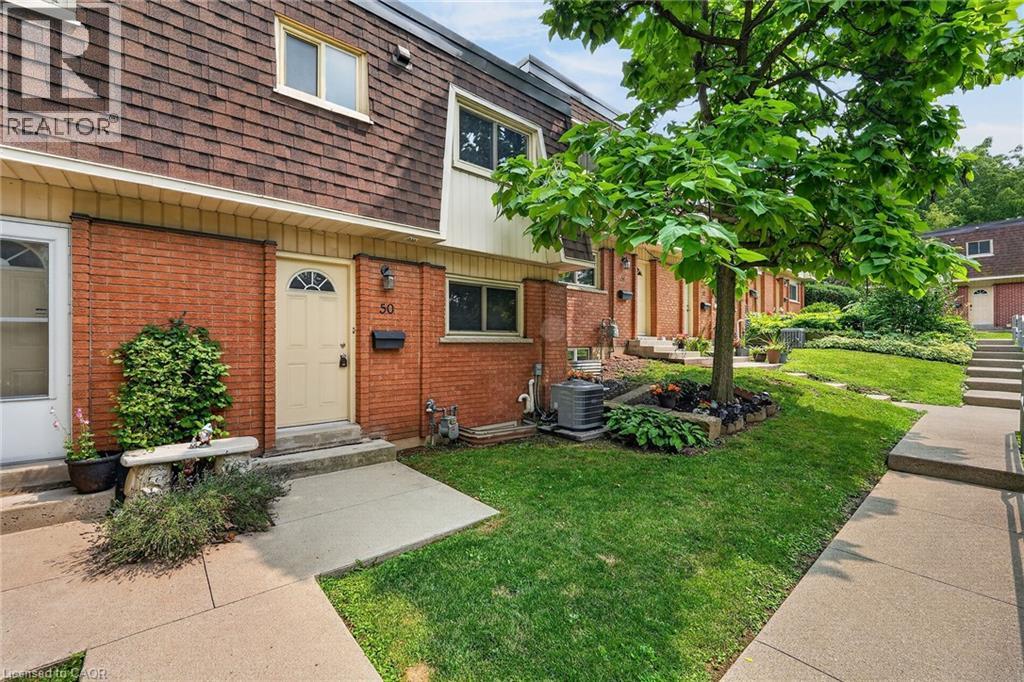
Welcome to 125 Bonaventure Drive, Unit 50...an exciting opportunity in a sought-after West Hamilton location. This is a two story, one-owner townhome with one parking space and is ready for renovation and offers the perfect canvas to add your own style and finishing touches.Featuring three generously sized bedrooms, 1.5 bathrooms, a finished basement, and approximately 1,616 sq. ft. of total finished living space, this home offers excellent potential for first-time buyers, renovators, investors, or anyone looking to create a space of their own.Situated in a well-maintained townhome complex with convenient access to the Lincoln Alexander Parkway, Red Hill Valley Parkway, and Highway 403. Enjoy being just minutes from Ancaster Costco and Meadowlands Shopping Centre, Lime Ridge Mall, Upper James shops and restaurants, schools, parks, and everyday amenities.Bring your vision and unlock the possibilities of this well-located home. An incredible opportunity at a fantastic price! (id:66779)
Rooms
| Utility room | Basement | 8'5'' x 11'0'' |
| 2pc Bathroom | Basement | 2'10'' x 6'3'' |
| Den | Basement | 6'2'' x 14'4'' |
| Recreation room | Basement | 11'4'' x 17'5'' |
| 4pc Bathroom | Second level | 7'11'' x 6'7'' |
| Bedroom | Second level | 12'7'' x 8'0'' |
| Bedroom | Main level | 12'7'' x 9'1'' |
| Primary Bedroom | Lower level | 12'1'' x 10'7'' |
| Living room | Main level | 11'5'' x 17'7'' |
| Dining room | Main level | 7'8'' x 14'2'' |
| Kitchen | Main level | 7'8'' x 10'6'' |
| Foyer | Main level | 4'3'' x 7'8'' |
Details
- Sewer
- Municipal sewage system
- Cooling
- Central air conditioning
- Heating
- Forced air, Natural gas
- List aor
- Cornerstone
- Stories
- 2
- Basement
- Finished, Full
- Appliances
- Washer, Refrigerator, Stove, Dryer
- Directions
- Garth Rd, west on Limeridge Rd W, go one block to Bonaventure Dr
- Fireplace
- No
- Water source
- Municipal water
- Structure type
- Row / Townhouse
- Association fee
- 600
- Tax annual amount
- 2,645
- Exterior features
- Brick
- Zoning description
- DE-3/S-220
- Bedrooms above grade
- 2
- Bedrooms below grade
- 1
- Property attached
- Yes
- Above grade finished area
- 1,094
- Below grade finished area
- 522
- Association fee frequency
- Monthly
More in Hamilton




The trademarks REALTOR®, REALTORS®, and the REALTOR® logo are controlled by The Canadian Real Estate Association (CREA) and identify real estate professionals who are members of CREA. The trademarks MLS®, Multiple Listing Service® and the associated logos are owned by CREA and identify the quality of services provided by real estate professionals who are members of CREA. Listing data is provided by the REALTOR.ca Data Distribution Facility (DDF®) and is deemed reliable but is not guaranteed accurate by CREA.