 1 / 25
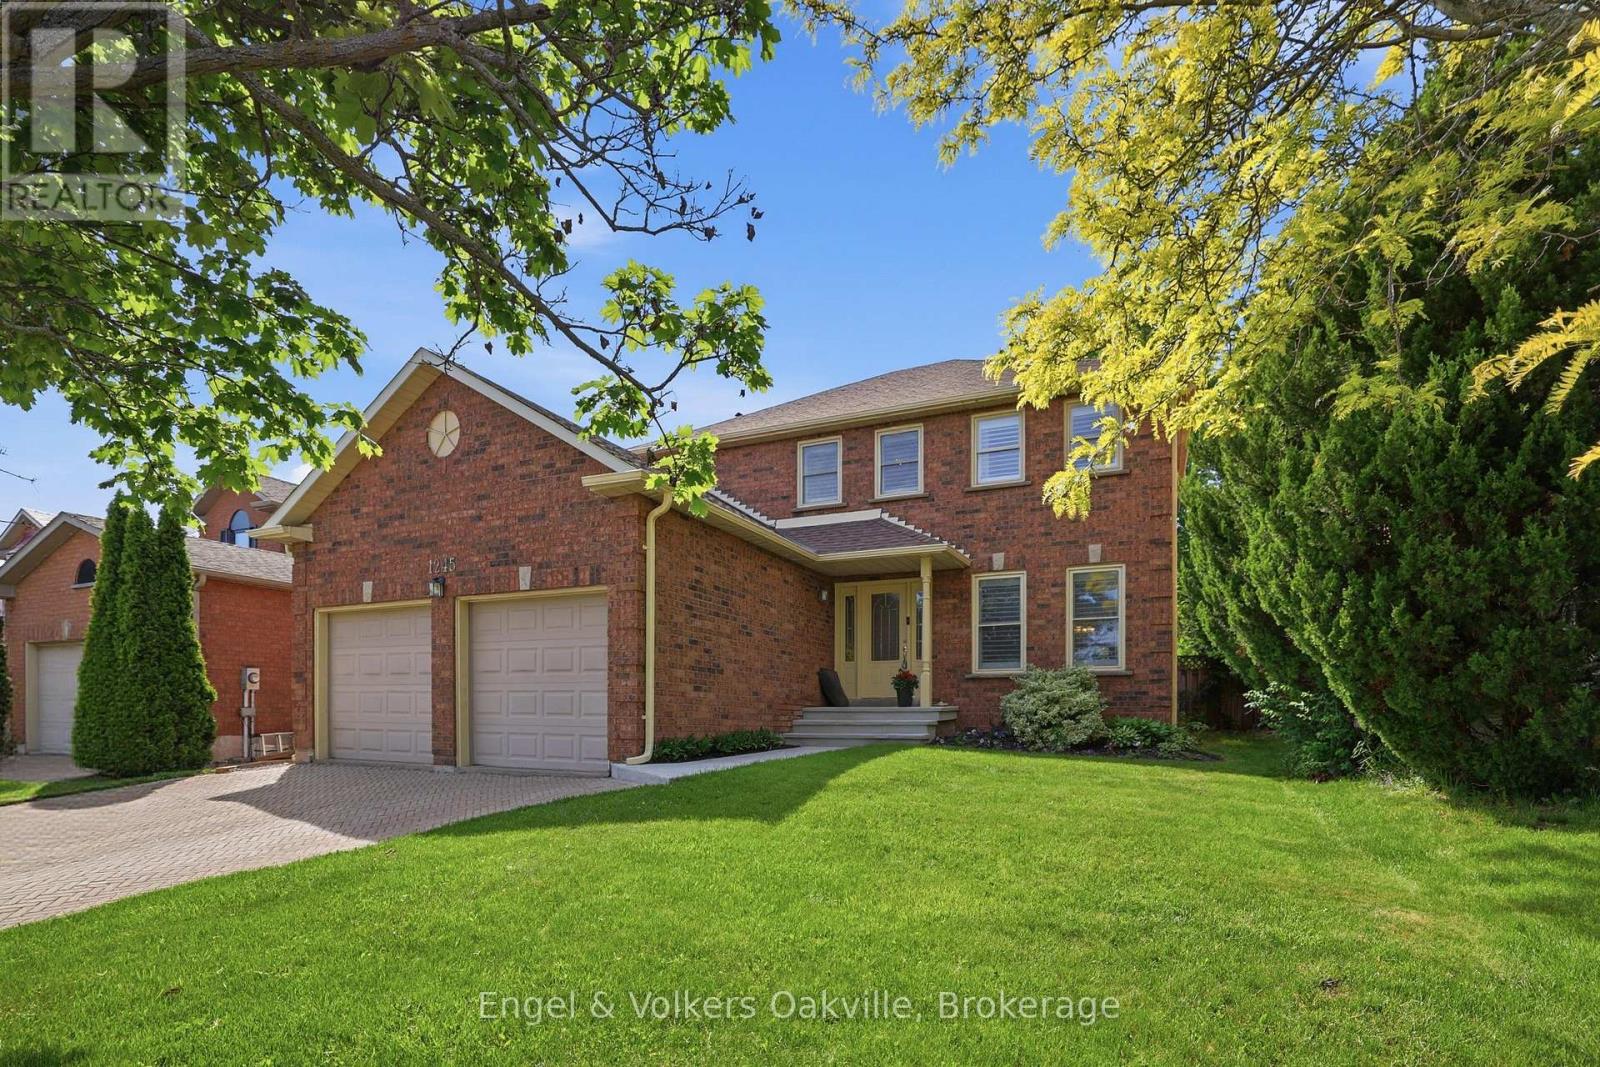
1245 CREEKSIDE DRIVE
Oakville (WC Wedgewood Creek), Ontario, L6H4Y8
$1,389,000
Bedrooms
6
Bathrooms
3
Parking
4
About this property
Welcome to 1245 Creekside Drive, a fantastic 4 bedroom home nestled in the highly sought-after pocket of Wedgewood Creek! Here you will find yourself with access to one of the best school districts in Oakville, only a short walk to Iroqouis Ridge H.S. and many well recognized primary schools. With over 3000 square feet of finished living space and 4 + 2 bedrooms, this home provides exceptional room for a large or growing family. From the spacious bedrooms to the comfortable lower level, there is ample space for both entertaining and quiet family life. The area boasts enviable access to nature, perfect for an active lifestyle, with proximity to picturesque trails and green spaces. Experience the best of upscale, suburban living, where natural beauty, top-tier schools, and a welcoming community converge! (id:66779)
Rooms
| Primary Bedroom | Second level | — |
| Recreational, Games room | Basement | — |
| Bedroom | Basement | — |
| Bedroom 2 | Basement | — |
| Bathroom | Main level | — |
| Bedroom 2 | Second level | — |
| Bedroom 3 | Second level | — |
| Bedroom 4 | Second level | — |
| Bathroom | Second level | — |
| Living room | Main level | — |
| Dining room | Main level | — |
| Kitchen | Main level | — |
| Family room | Main level | — |
| Laundry room | Main level | — |
Details
- Sewer
- Sanitary sewer
- Cooling
- Central air conditioning
- Heating
- Forced air, Natural gas
- List aor
- Oakville-Milton
- Stories
- 2
- Basement
- Finished, N/A
- Flooring
- Hardwood
- Appliances
- Washer, Refrigerator, Central Vacuum, Dishwasher, Stove, Dryer, Freezer, Window Coverings, Garage door opener remote(s)
- Directions
- Cross Streets: Grosvenor and Valleybrook. ** Directions: North on Grosvenor from Upper Middle.
- Fireplace
- Yes
- Water source
- Municipal water
- Structure type
- House
- Fireplaces total
- 2
- Parking features
- Attached Garage, Garage
- Tax annual amount
- 6,360
- Exterior features
- Brick
- Foundation details
- Block
- Lot size dimensions
- 49.2 x 109.9 FT
- Bedrooms above grade
- 4
- Bedrooms below grade
- 2
- Property attached
- No
More in Oakville




The trademarks REALTOR®, REALTORS®, and the REALTOR® logo are controlled by The Canadian Real Estate Association (CREA) and identify real estate professionals who are members of CREA. The trademarks MLS®, Multiple Listing Service® and the associated logos are owned by CREA and identify the quality of services provided by real estate professionals who are members of CREA. Listing data is provided by the REALTOR.ca Data Distribution Facility (DDF®) and is deemed reliable but is not guaranteed accurate by CREA.