 1 / 25
124 PARK Street N
Hamilton, Ontario, L8R2N3
Price on request
Bedrooms
2
Bathrooms
2
Living area
1,458 square feet
About this property
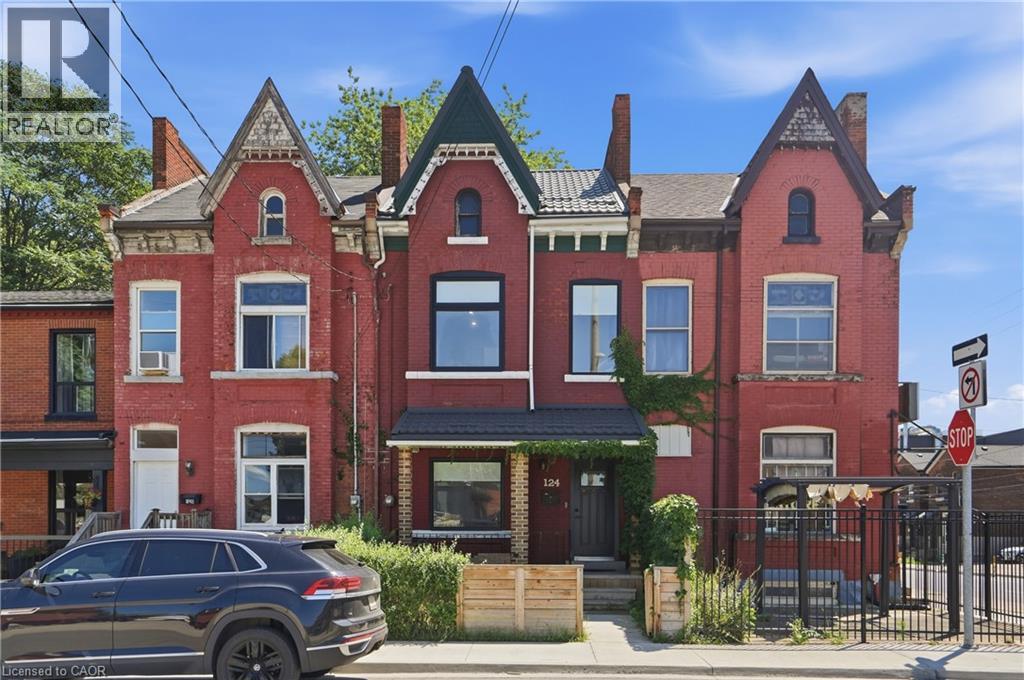
Beautifully renovated freehold townhome available for lease in a prime central Hamilton location, just two blocks west of James Street North and within walking distance to the Hamilton Farmers' Market, GO Transit, restaurants, cafés, and downtown amenities. Extensively renovated throughout, this spacious home offers approximately 1,458 sq. ft. of thoughtfully updated living space with a bright, functional layout that blends modern finishes with timeless character. The main floor features generous principal rooms, a sunroom addition with a walkout through sliding doors, and plenty of space for both everyday living and entertaining. The second level offers two generously sized bedrooms, a third bedroom ideal for a home office, plus a versatile den perfect for remote work or additional living space. Situated in one of Hamilton's most walkable neighbourhoods, you'll enjoy easy access to parks, shopping, dining, public transit, and major commuter routes. Street parking is available by permit. (id:66779)
Rooms
| Kitchen | Main level | 12'10'' x 11'0'' |
| Other | Basement | 48'0'' x 16'9'' |
| Primary Bedroom | Second level | 14'6'' x 14'6'' |
| Bedroom | Second level | 10'7'' x 9'9'' |
| 5pc Bathroom | Second level | — |
| 2pc Bathroom | Main level | — |
| Laundry room | Main level | 8'8'' x 7'9'' |
| Living room | Main level | 15'2'' x 16'9'' |
| Dining room | Main level | 12'7'' x 11'0'' |
| Foyer | Main level | 10'11'' x 7'2'' |
Details
- Sewer
- Municipal sewage system
- Cooling
- Central air conditioning
- Heating
- Forced air, Natural gas
- List aor
- Cornerstone
- Stories
- 2
- Basement
- Unfinished, Full
- Appliances
- Washer, Refrigerator, Dishwasher, Stove, Dryer
- Directions
- West on Cannon from James N, 2 blocks west to right on Park St
- Fireplace
- No
- Water source
- Municipal water
- Structure type
- Row / Townhouse
- Exterior features
- Brick
- Community features
- Community Centre
- Foundation details
- Block
- Zoning description
- H
- Bedrooms above grade
- 2
- Bedrooms below grade
- 0
- Property attached
- Yes
- Above grade finished area
- 1,458
- Association fee includes
- Insurance
More in Hamilton




The trademarks REALTOR®, REALTORS®, and the REALTOR® logo are controlled by The Canadian Real Estate Association (CREA) and identify real estate professionals who are members of CREA. The trademarks MLS®, Multiple Listing Service® and the associated logos are owned by CREA and identify the quality of services provided by real estate professionals who are members of CREA. Listing data is provided by the REALTOR.ca Data Distribution Facility (DDF®) and is deemed reliable but is not guaranteed accurate by CREA.