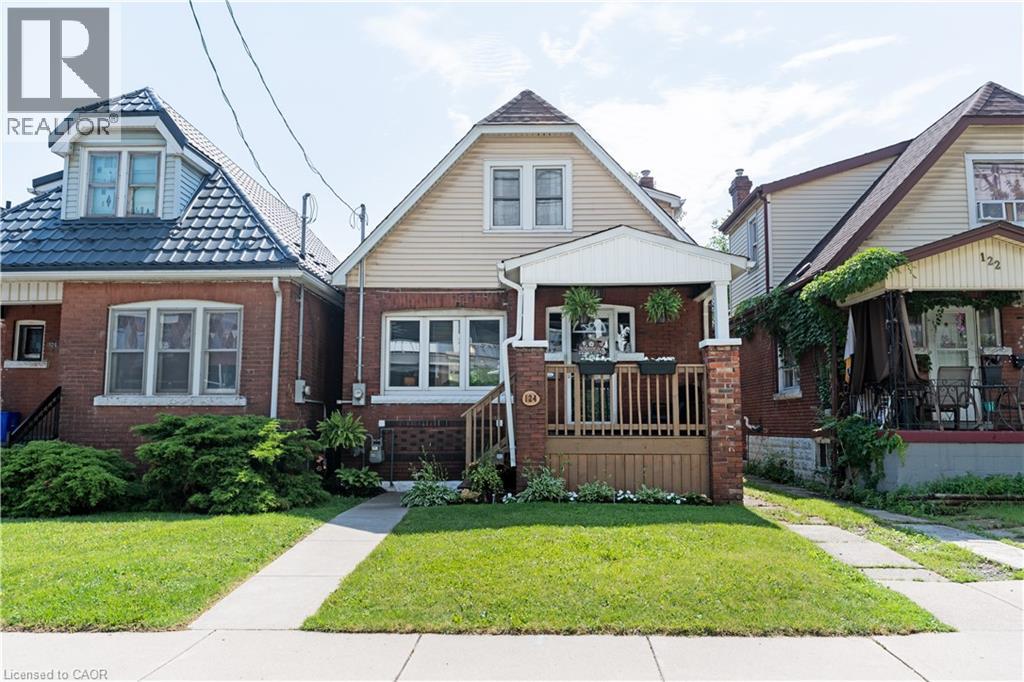
 1 / 25
124 BALSAM Avenue N
Hamilton, Ontario, L8L6Y3
$469,999
Bedrooms
2
Bathrooms
1
Living area
1,008 square feet
Parking
1
About this property
Welcome to 124 Balsam Avenue North! This charming and affordable starter home offers a thoughtfully designed open-concept layout with excellent flow throughout the main living areas. The spacious kitchen provides an abundance of storage and workspace, making everyday living and entertaining a breeze. Step directly from the home into a private backyard retreat—perfect for hosting friends and family before or after game day. Ideally located directly across from Tim Hortons Field, you'll enjoy being at the heart of the action while still having your own private outdoor space to unwind. A fantastic opportunity for first-time buyers, young professionals, or anyone looking to enjoy a vibrant Hamilton lifestyle close to amenities, transit, parks, and downtown conveniences. (id:66779)
Rooms
| Living room | Main level | 15'2'' x 19'1'' |
| Kitchen/Dining room | Main level | 11'6'' x 20'1'' |
| Primary Bedroom | Second level | 10'6'' x 12'11'' |
| Bedroom | Second level | 8'10'' x 9'1'' |
| 4pc Bathroom | Second level | 6'11'' x 6'2'' |
Details
- Sewer
- Municipal sewage system
- Cooling
- Central air conditioning
- Heating
- Forced air, Natural gas
- List aor
- Cornerstone
- Stories
- 1.5
- Basement
- Unfinished, Full
- Utilities
- Natural Gas
- Appliances
- Refrigerator, Gas stove(s), Dishwasher, Stove, Dryer, Window Coverings
- Directions
- CANNON ST E TO BALSAM ST N
- Fireplace
- No
- Lot features
- Shared Driveway, Gazebo
- Water source
- Municipal water
- Structure type
- House
- Tax annual amount
- 2,740.73
- Exterior features
- Concrete, Brick, Metal
- Community features
- Community Centre
- Foundation details
- Block
- Zoning description
- C
- Bedrooms above grade
- 2
- Bedrooms below grade
- 0
- Property attached
- No
- Construction materials
- Concrete block, Concrete Walls
- Above grade finished area
- 1,008
More in Hamilton




The trademarks REALTOR®, REALTORS®, and the REALTOR® logo are controlled by The Canadian Real Estate Association (CREA) and identify real estate professionals who are members of CREA. The trademarks MLS®, Multiple Listing Service® and the associated logos are owned by CREA and identify the quality of services provided by real estate professionals who are members of CREA. Listing data is provided by the REALTOR.ca Data Distribution Facility (DDF®) and is deemed reliable but is not guaranteed accurate by CREA.