 1 / 25
124 - 1001 ROSELAWN AVENUE
Toronto (Briar Hill-Belgravia), Ontario, M6B4M4
$675,000
Bedrooms
2
Bathrooms
1
Parking
1
About this property
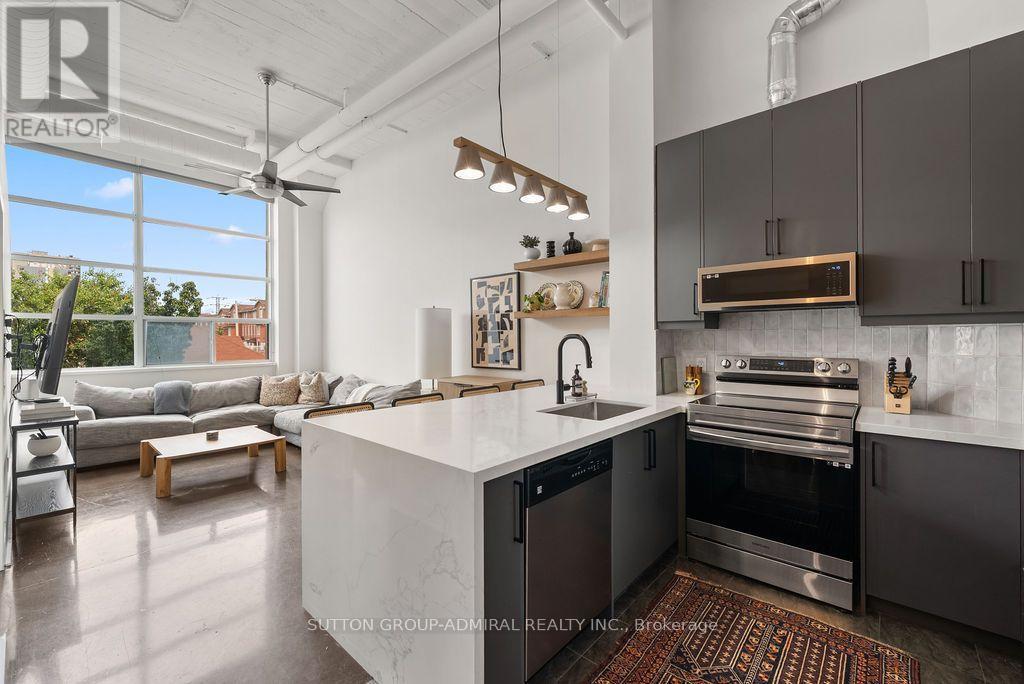
Welcome To The Historic Forest Hill Lofts! This Stunning Art Deco Hard Loft Conversion Showcases Nearly 13-Foot Soaring Ceilings, Exposed Ductwork, Polished Concrete Floors And Massive Picture Windows That Flood The Space With Natural Light. Situated One Floor Above Street Level, This Bright And Airy Open-Concept 1+Den Offers A Spacious Primary Retreat With A Custom Double Closet, Plus A Versatile Den Ideal For A Home Office Or Dining Area. The Completely Renovated Kitchen Features Custom Cabinetry, Quartz Countertops, A Large Peninsula With Storage On Both Sides, Tiled Backsplash, Brand New Appliances And A Refrigerator With Water & Ice Dispenser. Custom Floating Shelves Create A Seamless Transition Into The Living Space. The Thoughtfully Updated Bathroom Includes A New Vanity, Toilet, Custom Glass Shower/Tub Enclosure, Tiled Tub Surround And Fresh Paint. Additional Upgrades Include Custom Closets With New Sliding Doors In Both The Bedroom And Hallway. The Showstopper Is The Rare, Fully Fenced Private Rooftop Terrace With Gas BBQ Line And City Views-Perfect For Entertaining Or Relaxing Outdoors. Complete With A Parking Space And A Locker Conveniently Located Just Outside Your Front Door. Residents Enjoy A Fantastic Midtown Location Just Steps To The Beltline Trail, New Eglinton LRT, Transit, Parks, Shops, Cafés And Restaurants. (id:66779)
Rooms
| Dining room | Main level | — |
| Kitchen | Main level | — |
| Living room | Main level | — |
| Primary Bedroom | Main level | — |
Details
- Heating
- Forced air, Natural gas
- List aor
- Toronto
- Basement
- None
- Flooring
- Concrete
- Directions
- Eglinton/Marlee
- Fireplace
- No
- Structure type
- Apartment
- Association fee
- 679.82
- Association name
- Icc Property Management Ltd.
- Parking features
- Other, No Garage
- Tax annual amount
- 2,762.32
- Building features
- Storage - Locker, Exercise Centre, Party Room
- Exterior features
- Concrete
- Community features
- Pets Allowed With Restrictions
- Architectural style
- Loft
- Bedrooms above grade
- 1
- Bedrooms below grade
- 1
- Property attached
- Yes
- Association fee includes
- Common Area Maintenance, Heat, Electricity, Water, Insurance, Parking
- Association fee frequency
- Monthly
More in Toronto




The trademarks REALTOR®, REALTORS®, and the REALTOR® logo are controlled by The Canadian Real Estate Association (CREA) and identify real estate professionals who are members of CREA. The trademarks MLS®, Multiple Listing Service® and the associated logos are owned by CREA and identify the quality of services provided by real estate professionals who are members of CREA. Listing data is provided by the REALTOR.ca Data Distribution Facility (DDF®) and is deemed reliable but is not guaranteed accurate by CREA.