Back to listings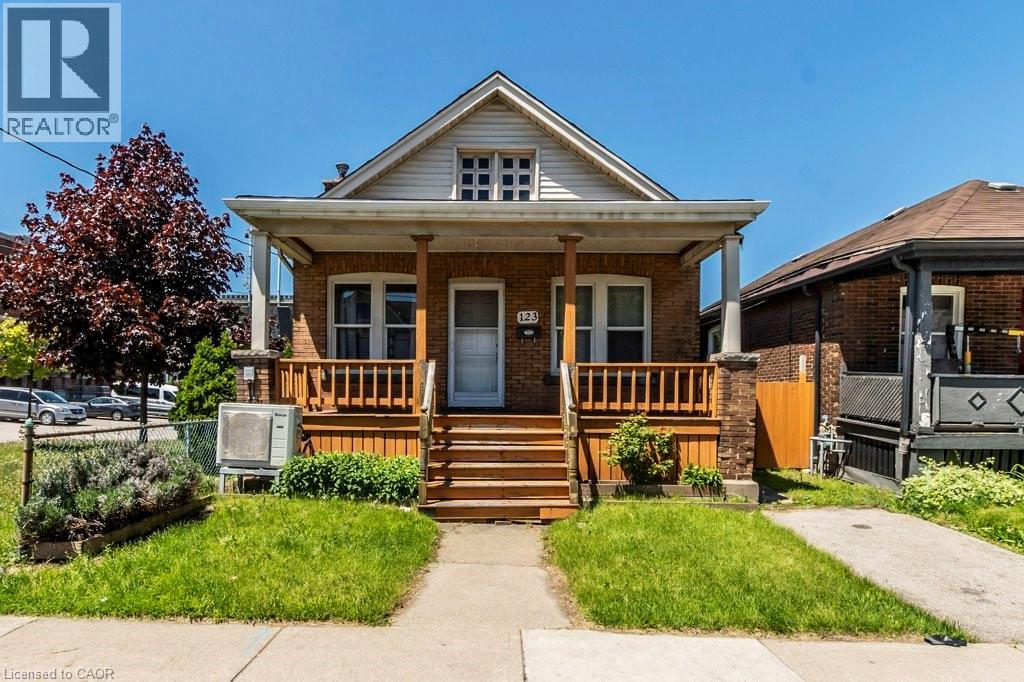 1 / 25
1 / 25123 GAGE Avenue N
Hamilton, Ontario, L8L6Z8
Price on request
Bedrooms
3
Bathrooms
2
Living area
766 square feet
Parking
1
Year built
1990
About this property
AAA Tenants needed, newly renovated bungalow close to all amenities. (id:66779)
Rooms
| Utility room | Basement | 8'11'' x 3'0'' |
| Storage | Basement | 1'9'' x 2'9'' |
| Recreation room | Basement | 34'3'' x 11'11'' |
| Laundry room | Basement | 7'4'' x 4'7'' |
| Bedroom | Basement | 11'2'' x 8'5'' |
| 4pc Bathroom | Basement | 7'7'' x 4'7'' |
| Living room | Main level | 12'9'' x 10'9'' |
| Kitchen | Main level | 10'6'' x 11'6'' |
| Dining room | Main level | 9'10'' x 10'9'' |
| Bedroom | Main level | 11'11'' x 8'11'' |
| Bedroom | Main level | 8'8'' x 8'10'' |
| 4pc Bathroom | Main level | 6'5'' x 5'0'' |
Details
- Sewer
- Municipal sewage system
- Cooling
- Central air conditioning
- Heating
- Heat Pump, Forced air
- List aor
- Cornerstone
- Stories
- 1
- Basement
- Finished, Full
- Utilities
- Electricity
- Year built
- 1,990
- Appliances
- Washer, Refrigerator, Gas stove(s), Stove, Dryer
- Directions
- TURN RIGHT ON GAGE, HOUSE IS ON THE LEFT
- Fireplace
- No
- Water source
- Municipal water
- Structure type
- House
- Exterior features
- Brick
- Security features
- Smoke Detectors
- Foundation details
- Brick
- Zoning description
- R1
- Architectural style
- Bungalow
- Bedrooms above grade
- 2
- Bedrooms below grade
- 1
- Property attached
- No
- Above grade finished area
- 766
More in Hamilton




The trademarks REALTOR®, REALTORS®, and the REALTOR® logo are controlled by The Canadian Real Estate Association (CREA) and identify real estate professionals who are members of CREA. The trademarks MLS®, Multiple Listing Service® and the associated logos are owned by CREA and identify the quality of services provided by real estate professionals who are members of CREA. Listing data is provided by the REALTOR.ca Data Distribution Facility (DDF®) and is deemed reliable but is not guaranteed accurate by CREA.