 1 / 25
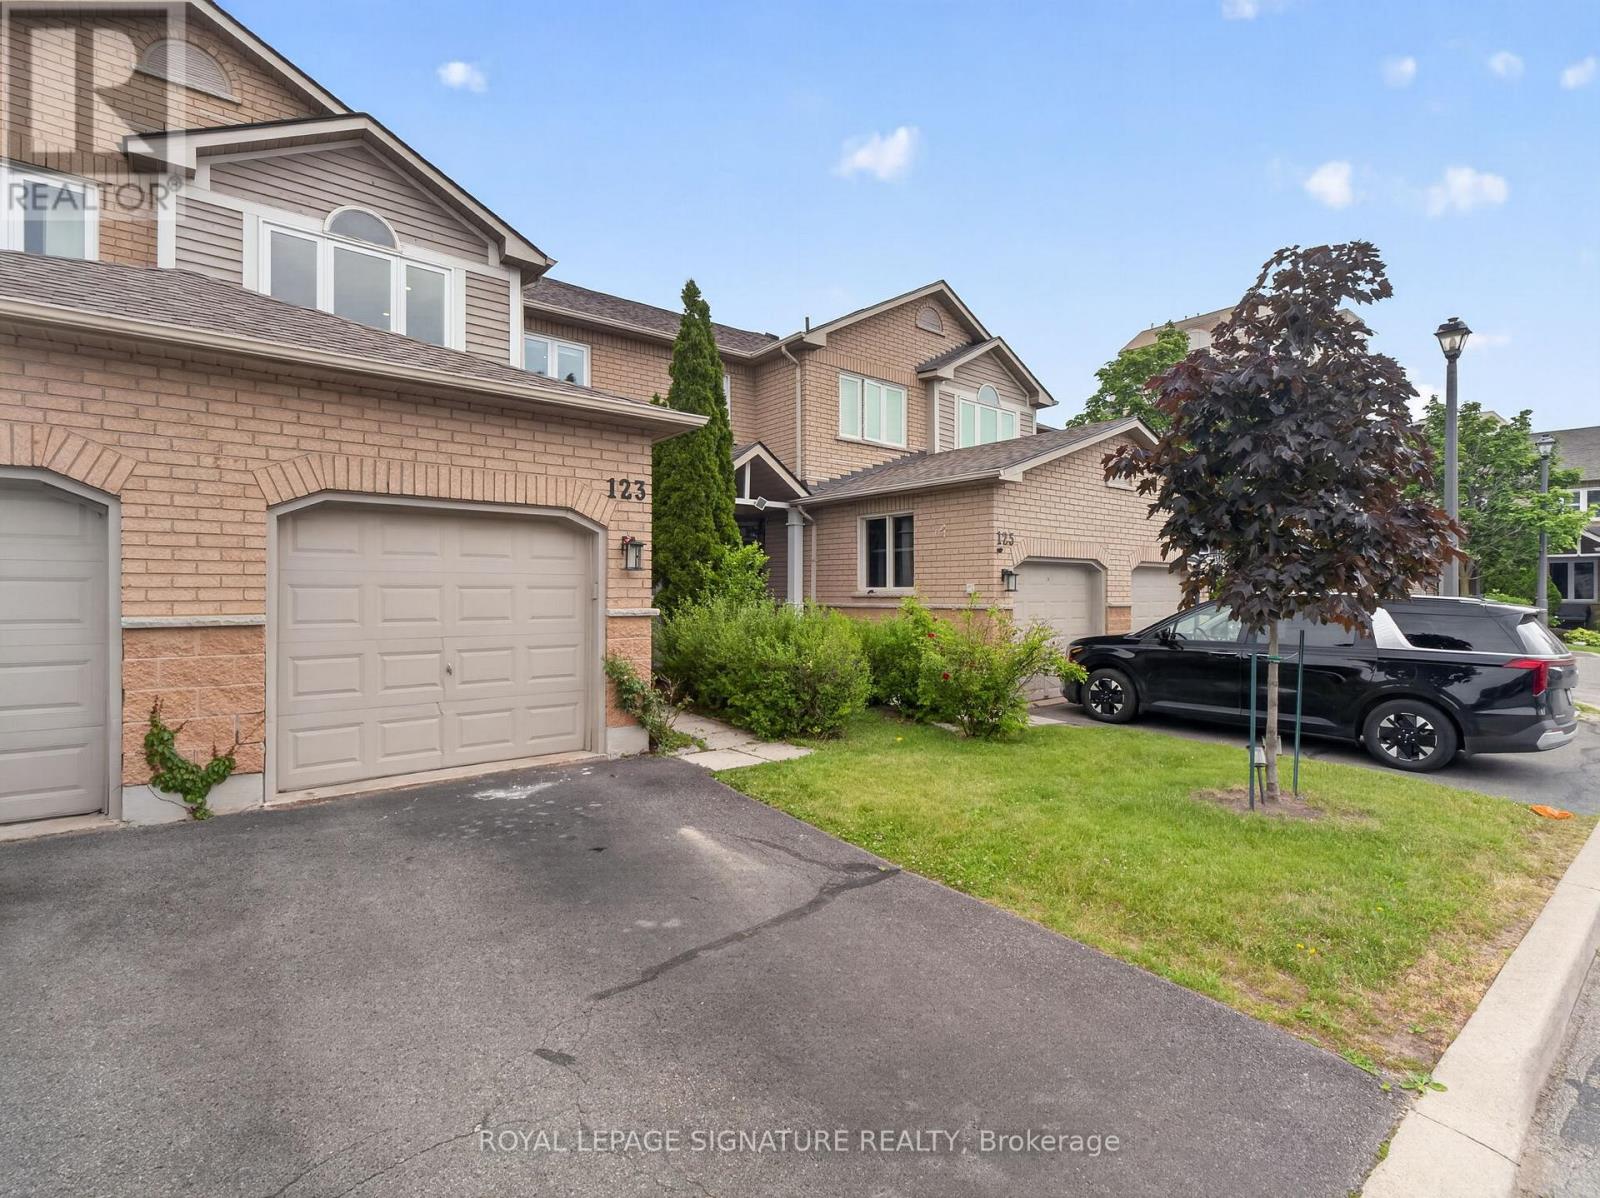
123 - 833 SCOLLARD COURT
Mississauga (East Credit), Ontario, L5V2B4
$799,000
Bedrooms
4
Bathrooms
4
Parking
2
About this property
Welcome to this beautifully renovated and spacious 3-bedroom townhome in a quiet, gated community. Fully updated from top to bottom with over $150,000 in premium upgrades, this home delivers refined living with exceptional attention to detail. Step inside to modern flooring, designer lighting, beautifully finished stairs and railings, and fully renovated bathrooms. The primary bedroom offers a private ensuite, while the second bedroom enjoys a semi-ensuite for added comfort and convenience. The upgraded kitchen features soft-close cabinetry and all high-end appliances. Brand-new furnace and air conditioning add comfort and peace of mind. The finished basement extends your living space with an additional room. Located close to top-rated schools, parks, shopping, grocery stores, community centres, and places of worship, you're also just minutes from Heartland Town Centre, Square One, and major highways. We've taken care of the small details so you can simply move in and enjoy stress-free living. (id:66779)
Rooms
| Kitchen | Main level | — |
| Bedroom 2 | Second level | — |
| Dining room | Main level | — |
| Living room | Main level | — |
| Bedroom 3 | Second level | — |
| Recreational, Games room | Basement | — |
| Primary Bedroom | Second level | — |
| Bedroom | Basement | — |
| Eating area | Main level | — |
Details
- Cooling
- Central air conditioning
- Heating
- Forced air, Natural gas
- List aor
- Toronto
- Stories
- 2
- Basement
- Finished, N/A
- Flooring
- Hardwood, Laminate
- Appliances
- Washer, Refrigerator, Dishwasher, Stove, Dryer, Microwave, Window Coverings, Garage door opener remote(s)
- Directions
- Cross Streets: Eglinton Ave W and Mavis Rd. ** Directions: Mavis Rd & Eglinton Ave W. South on Scollard Crt to 833 Scollard Crt. Enter through the gate on the left, make the first right, and Unit 123 will be almost facing you.
- Fireplace
- Yes
- Lot features
- Carpet Free
- Structure type
- Row / Townhouse
- Association fee
- 395.9
- Association name
- Dynamic Property Management
- Parking features
- Attached Garage, Garage
- Tax annual amount
- 4,518
- Exterior features
- Brick
- Community features
- Pets Allowed With Restrictions
- Bedrooms above grade
- 3
- Bedrooms below grade
- 1
- Property attached
- Yes
- Association fee includes
- Common Area Maintenance, Insurance, Parking
- Association fee frequency
- Monthly
More in Mississauga




The trademarks REALTOR®, REALTORS®, and the REALTOR® logo are controlled by The Canadian Real Estate Association (CREA) and identify real estate professionals who are members of CREA. The trademarks MLS®, Multiple Listing Service® and the associated logos are owned by CREA and identify the quality of services provided by real estate professionals who are members of CREA. Listing data is provided by the REALTOR.ca Data Distribution Facility (DDF®) and is deemed reliable but is not guaranteed accurate by CREA.