 1 / 20
1224 DUNSMURE Road
Hamilton, Ontario, L8H1L6
$570,000
Bedrooms
5
Bathrooms
2
Living area
1,013 square feet
Parking
1
Year built
1960
About this property
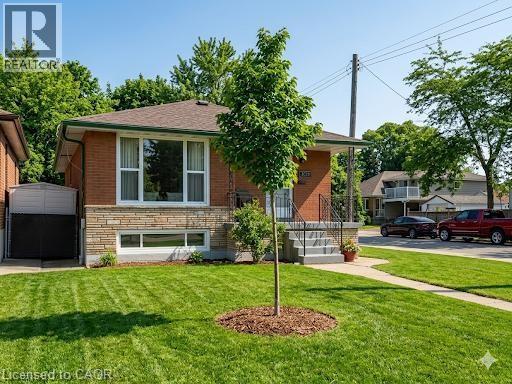
An ideally located brick bungalow on a desirable corner lot. This property offers significant potential and is an ideal opportunity for both first-time homebuyers and investors. The residence features a 3+2 bedroom layout, providing an excellent opportunity for the development of an in-law suite. Its location offers convenient access to the highway and is situated near East Hamilton, Stoney Creek, and various shopping plazas. (id:66779)
Rooms
| Bedroom | Basement | 8'6'' x 9'0'' |
| Laundry room | Basement | 11'0'' x 10'0'' |
| 3pc Bathroom | Basement | — |
| Bedroom | Basement | 10'7'' x 11'5'' |
| Recreation room | Basement | 10'9'' x 20'0'' |
| 4pc Bathroom | Main level | 6' x 5' |
| Bedroom | Main level | 10'9'' x 9'2'' |
| Bedroom | Main level | 10'10'' x 11'0'' |
| Primary Bedroom | Main level | 10'2'' x 11'8'' |
| Living room | Main level | 10'10'' x 17'6'' |
| Eat in kitchen | Main level | 12'5'' x 11'10'' |
Details
- Sewer
- Municipal sewage system
- Cooling
- Central air conditioning
- Heating
- Forced air, Natural gas
- List aor
- Cornerstone
- Stories
- 1
- Basement
- Finished, Full
- Year built
- 1,960
- Appliances
- Refrigerator, Stove
- Directions
- Parkdale Ave, east on Dunsmere
- Fireplace
- No
- Water source
- Municipal water
- Structure type
- House
- Tax annual amount
- 3,560
- Exterior features
- Brick
- Community features
- Community Centre
- Foundation details
- Poured Concrete
- Zoning description
- R
- Architectural style
- Bungalow
- Bedrooms above grade
- 3
- Bedrooms below grade
- 2
- Property attached
- No
- Above grade finished area
- 1,013
More in Hamilton




The trademarks REALTOR®, REALTORS®, and the REALTOR® logo are controlled by The Canadian Real Estate Association (CREA) and identify real estate professionals who are members of CREA. The trademarks MLS®, Multiple Listing Service® and the associated logos are owned by CREA and identify the quality of services provided by real estate professionals who are members of CREA. Listing data is provided by the REALTOR.ca Data Distribution Facility (DDF®) and is deemed reliable but is not guaranteed accurate by CREA.