 1 / 24
1224 - 629 KING STREET
Toronto (Waterfront Communities), Ontario, M5V0G9
$978,000
Bedrooms
1
Bathrooms
2
Parking
1
About this property
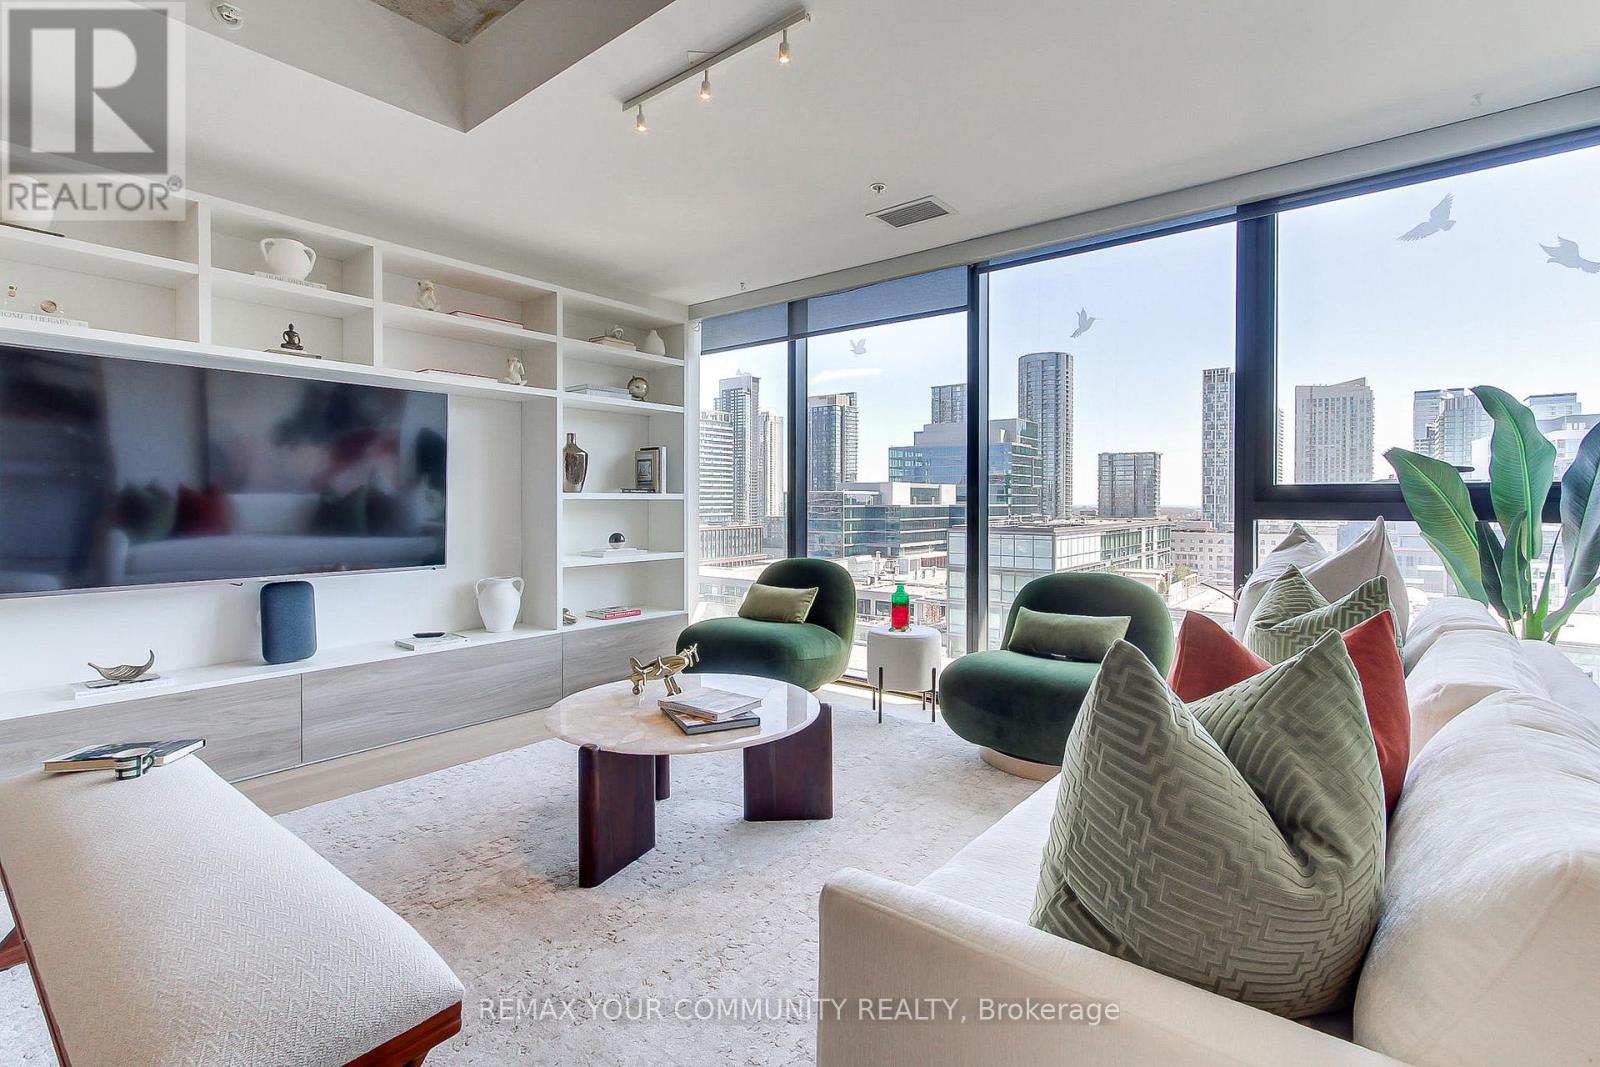
Experience elevated urban living in this executive l-bedroom, 2-bathroom loft-style suite at the iconic Thompson Residences in the heart of King West. This bright, south-facing residence features floor-to-ceiling windows that fill the space with natural light, highlighting the building's signature exposed concrete ceilings and sleek, modern design. The open-concept living area flows seamlessly into a gourmet kitchen equipped with fully integrated appliances and refined finishes-perfect for both everyday living and stylish entertaining. The spacious primary bedroom includes a walk-in closet and a private 3-piece ensuite, offering comfort and convenience rarely found in a l-bedroom layout. Recently fully renovated with new hardwood floor, Scavolini built in wall units, closet and kitchen. Enjoy the ease of in-suite laundry, dedicated parking, two lockers, along with a private entrancé and open balcony overlooking the vibrant King West neighbourhood. Residents have access to premium amenities including a 24-hour concierge, fitness centre, rooftop deck, and visitor parking. Ultimate convenience with TTC steps away, Starbucks next to main entrance, top restaurants, nightlife, boutiques, and the Financial & Fashion Districts, this suite blends sophisticated design with the energy of downtown living. (id:66779)
Rooms
| Living room | Flat | — |
| Dining room | Flat | — |
| Kitchen | Flat | — |
| Primary Bedroom | Flat | — |
| Other | Flat | — |
Details
- Cooling
- Central air conditioning
- Heating
- Forced air, Natural gas
- List aor
- Toronto
- Basement
- None
- Appliances
- Washer, Refrigerator, Dishwasher, Stove, Oven, Dryer, Microwave, Cooktop, Blinds
- Directions
- King St. W & Bathurst St
- Fireplace
- No
- Lot features
- Balcony
- Structure type
- Apartment
- Association fee
- 988.17
- Association name
- Elite Property Management
- Parking features
- Garage, Underground
- Tax annual amount
- 5,429.42
- Building features
- Storage - Locker, Exercise Centre, Security/Concierge
- Exterior features
- Concrete
- Community features
- Pets Allowed With Restrictions
- Bedrooms above grade
- 1
- Property attached
- Yes
- Association fee includes
- Common Area Maintenance, Heat, Water, Insurance, Parking
- Association fee frequency
- Monthly
More in Toronto




The trademarks REALTOR®, REALTORS®, and the REALTOR® logo are controlled by The Canadian Real Estate Association (CREA) and identify real estate professionals who are members of CREA. The trademarks MLS®, Multiple Listing Service® and the associated logos are owned by CREA and identify the quality of services provided by real estate professionals who are members of CREA. Listing data is provided by the REALTOR.ca Data Distribution Facility (DDF®) and is deemed reliable but is not guaranteed accurate by CREA.