 1 / 25
1222 KENSINGTON PARK ROAD
Oakville (FA Falgarwood), Ontario, L6H2G9
Price on request
Bedrooms
3
Bathrooms
2
Parking
5
About this property
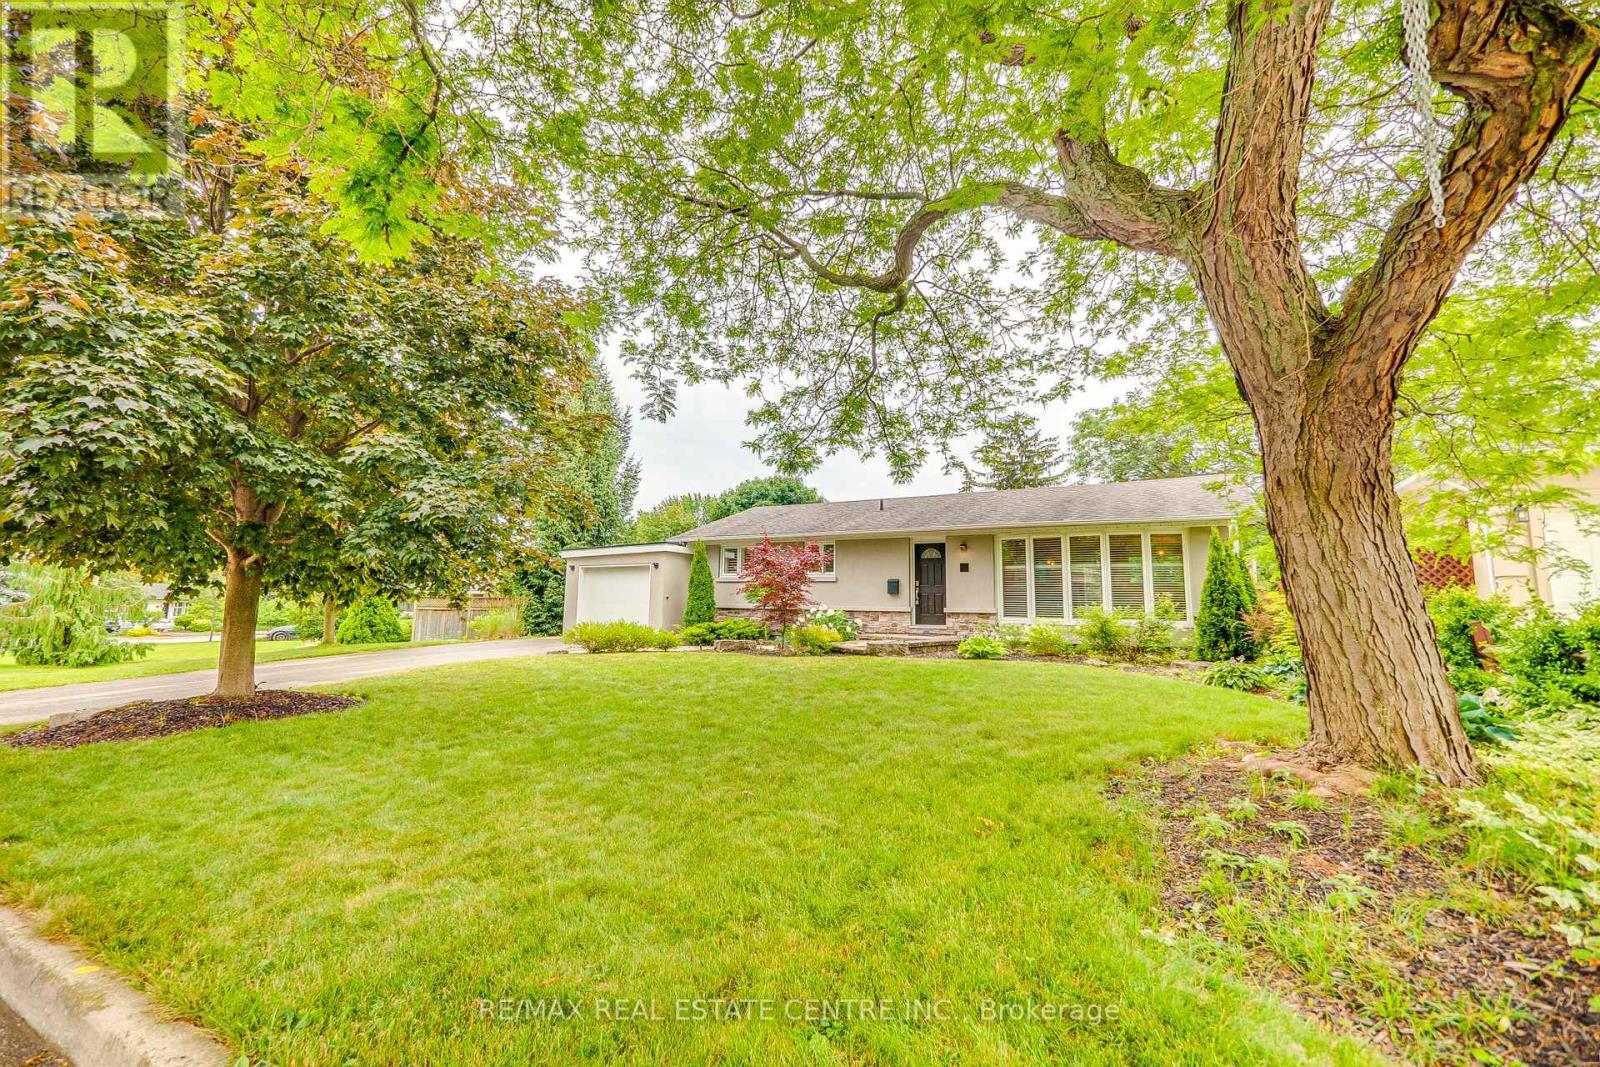
Exquisitely Built Detached In The Heart Of Oakville Just Minutes To The 403,401 ,407 & Qew . Astonishing Neighborhood With An Excellent Walk Score , This Property Is Surrounded By Schools , Shopping Malls , Parks, Banks, Restaurants , And Is Minutes Away From The Go Station & Transit. This Stunning Bungalow features a nice deep lot with a massive backyard including an Inbuilt swimming pool and a hot tub to relax after a long day of work. The Property is very open concept and features many upgrades , this home is perfect for any family to move in !Extras:Stainless Steel Appliances , Lighting Fixtures , Swimming Pool , Hot Tub (id:66779)
Rooms
| Kitchen | Main level | — |
| Living room | Main level | — |
| Dining room | Main level | — |
| Primary Bedroom | Main level | — |
| Bedroom 2 | Main level | — |
| Bathroom | Main level | — |
| Media | Lower level | — |
| Recreational, Games room | Lower level | — |
| Utility room | Lower level | — |
| Bathroom | Lower level | — |
Details
- Sewer
- Sanitary sewer
- Cooling
- Central air conditioning
- Heating
- Forced air, Natural gas
- List aor
- Toronto
- Stories
- 1
- Basement
- Apartment in basement, Separate entrance, N/A, N/A
- Flooring
- Hardwood, Laminate
- Utilities
- Sewer, Electricity, Cable
- Directions
- Eighth Line / Falgarwood Dr
- Fireplace
- Yes
- Water source
- Municipal water
- Pool features
- Inground pool
- Structure type
- House
- Parking features
- Attached Garage, Garage
- Exterior features
- Stone, Stucco
- Foundation details
- Concrete
- Lot size dimensions
- 88.5 x 125 FT
- Architectural style
- Bungalow
- Bedrooms above grade
- 2
- Bedrooms below grade
- 1
- Property attached
- No
More in Oakville




The trademarks REALTOR®, REALTORS®, and the REALTOR® logo are controlled by The Canadian Real Estate Association (CREA) and identify real estate professionals who are members of CREA. The trademarks MLS®, Multiple Listing Service® and the associated logos are owned by CREA and identify the quality of services provided by real estate professionals who are members of CREA. Listing data is provided by the REALTOR.ca Data Distribution Facility (DDF®) and is deemed reliable but is not guaranteed accurate by CREA.