 1 / 15
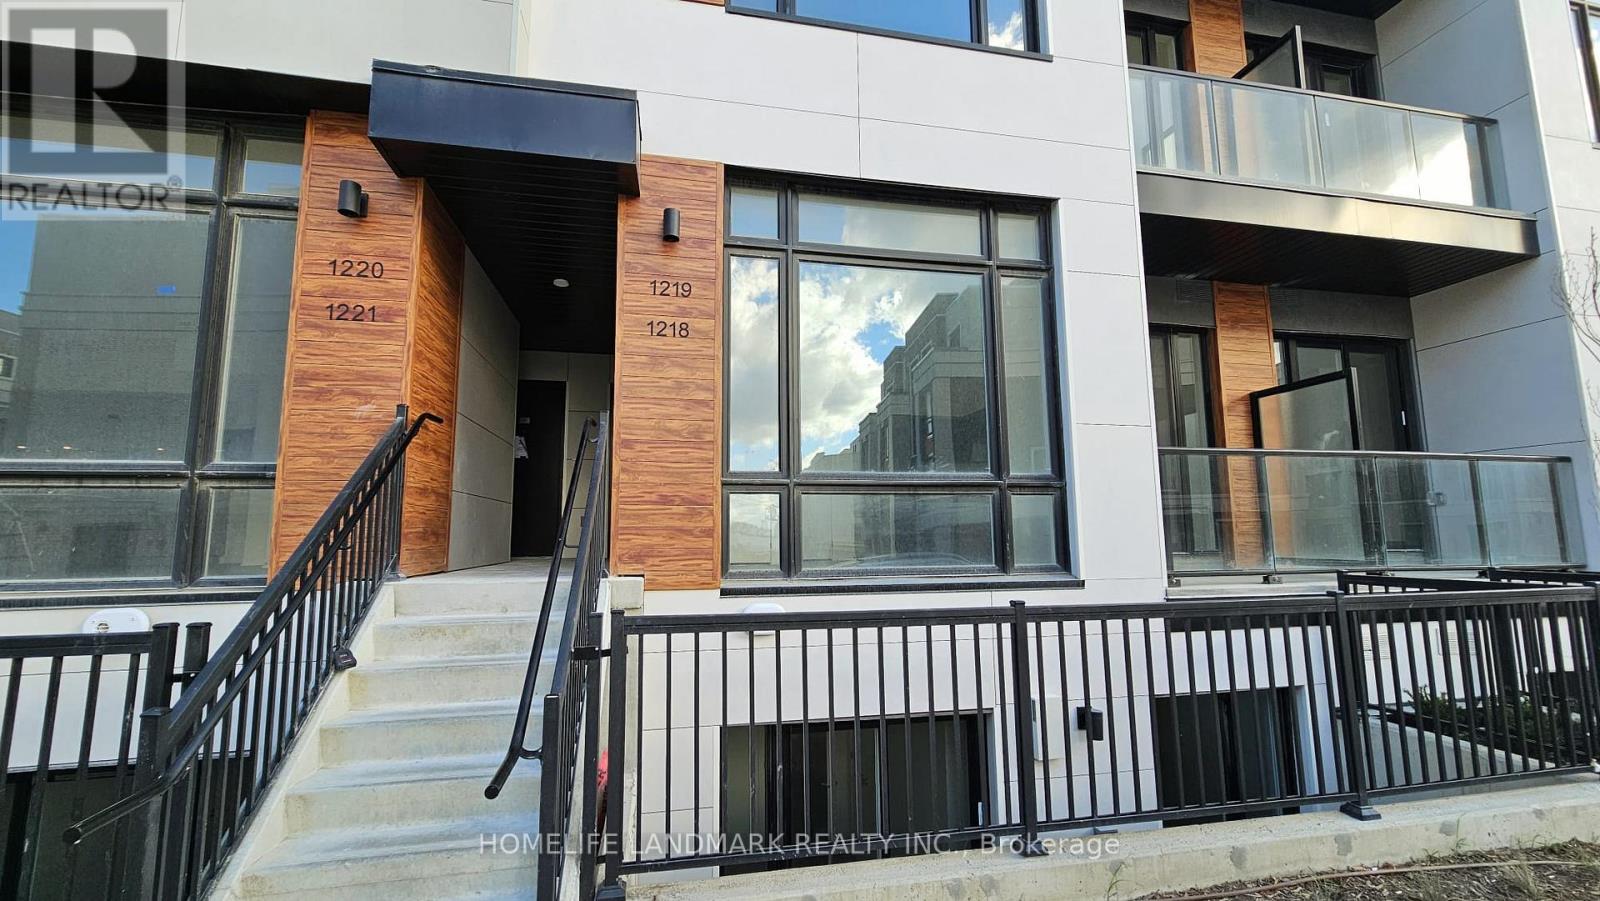
1218 - 8 DAVID EYER ROAD
Richmond Hill, Ontario, L4S0N3
Price on request
Bedrooms
2
Bathrooms
3
Parking
1
About this property
Prime Richmond Hill location, 2 Storey Stack Town with 2 Bed/2 Bath/extra Powder. 959 SF + 111 SF outdoor space, Contemporary Interior Design, Built In Fridge/DW/Cooktop/Oven, Backsplash, 10' Smooth Ceiling on Main level & 9' Smooth Ceiling on Lower Level, Built-in Fridge, Cooktop, Stove, Dishwasher, Range Hood, Front Loading Washer/Dryer, Internet, Laminated Flooring throughout, 1 Underground Parking, 1 Locker, Landscape Maintained by Property Management. (id:66779)
Rooms
| Kitchen | Main level | — |
| Dining room | Main level | — |
| Living room | Main level | — |
| Primary Bedroom | Lower level | — |
| Bedroom 2 | Lower level | — |
Details
- Cooling
- Central air conditioning
- Heating
- Forced air, Natural gas
- List aor
- Toronto
- Basement
- Finished, N/A
- Flooring
- Laminate
- Directions
- Bayview Ave / Elgin Mills Rd
- Fireplace
- No
- Lot features
- Balcony, Carpet Free, In suite Laundry
- Structure type
- Row / Townhouse
- Association name
- Crossbridge Condominium Services
- Parking features
- Garage, Underground
- Building features
- Storage - Locker, Visitor Parking
- Exterior features
- Concrete, Brick
- Community features
- Pets not Allowed, Community Centre
- Bedrooms above grade
- 2
- Property attached
- Yes
More in Richmond Hill




The trademarks REALTOR®, REALTORS®, and the REALTOR® logo are controlled by The Canadian Real Estate Association (CREA) and identify real estate professionals who are members of CREA. The trademarks MLS®, Multiple Listing Service® and the associated logos are owned by CREA and identify the quality of services provided by real estate professionals who are members of CREA. Listing data is provided by the REALTOR.ca Data Distribution Facility (DDF®) and is deemed reliable but is not guaranteed accurate by CREA.