 1 / 25
1213 ROSETHORNE ROAD
Oakville (GA Glen Abbey), Ontario, L6M1H5
Price on request
Bedrooms
6
Bathrooms
4
Parking
4
About this property
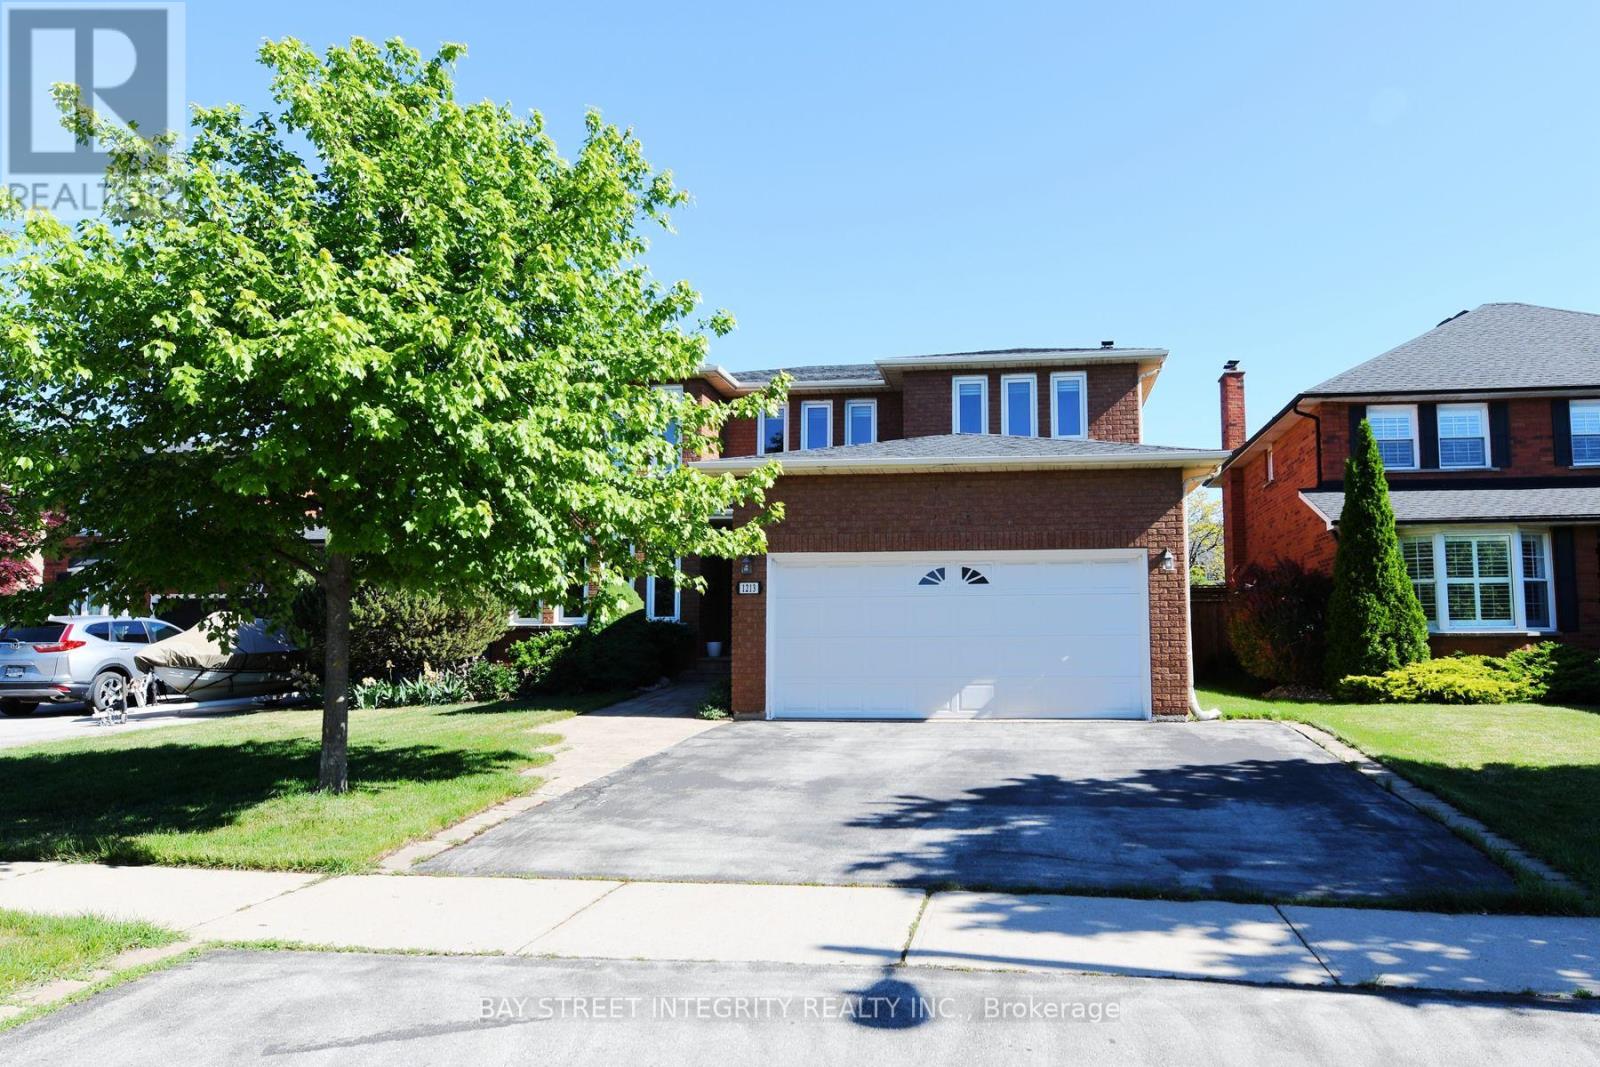
Spacious 4 Br Home on a Quiet Street in Highly Desirable Glen Abbey. South Facing with Bright Living Areas & Bedrooms. Master Br Retreat W/I Closet, 5 Pcs Main Bath. Fully Finished Bsmt for Entertainment, with Two Additional Bedrooms. Beautiful Private Landscaped Backyard with I/G Heated Pool, Garden Beds & Huge Deck. New Range, Dishwasher and Fridge (2022). New Washer & Dryer (2023).Located In the coveted Abbey Park School Dist and Short drive to Oakville Go, Appleby College and QEW. Pics in listing were taken before current Tenant moved in just for reference . (id:66779)
Rooms
| Living room | Ground level | — |
| Bedroom 5 | Basement | — |
| Bedroom | Basement | — |
| Dining room | Ground level | — |
| Family room | Ground level | — |
| Kitchen | Ground level | — |
| Eating area | Ground level | — |
| Primary Bedroom | Second level | — |
| Bedroom 2 | Second level | — |
| Bedroom 3 | Second level | — |
| Bedroom 4 | Second level | — |
| Recreational, Games room | Basement | — |
Details
- Sewer
- Sanitary sewer
- Cooling
- Central air conditioning
- Heating
- Forced air, Natural gas
- List aor
- Toronto
- Stories
- 2
- Basement
- Finished, N/A
- Flooring
- Hardwood
- Appliances
- Washer, Refrigerator, Dishwasher, Stove, Dryer, Blinds, Window Coverings, Garage door opener, Water Heater
- Directions
- Cross Streets: Pilgrims/Rushbrooke. ** Directions: QEW to Nottinghhill Gate and to Pilgrims Way.
- Fireplace
- No
- Lot features
- Carpet Free
- Water source
- Municipal water
- Pool features
- Inground pool
- Structure type
- House
- Parking features
- Garage
- Exterior features
- Brick
- Foundation details
- Concrete
- Lot size dimensions
- 55.7 x 121 FT
- Bedrooms above grade
- 4
- Bedrooms below grade
- 2
- Property attached
- No
More in Oakville




The trademarks REALTOR®, REALTORS®, and the REALTOR® logo are controlled by The Canadian Real Estate Association (CREA) and identify real estate professionals who are members of CREA. The trademarks MLS®, Multiple Listing Service® and the associated logos are owned by CREA and identify the quality of services provided by real estate professionals who are members of CREA. Listing data is provided by the REALTOR.ca Data Distribution Facility (DDF®) and is deemed reliable but is not guaranteed accurate by CREA.