 1 / 11
121 - 2501 SAW WHET BOULEVARD
Oakville (GA Glen Abbey), Ontario, L6M5N2
Price on request
Bedrooms
2
Bathrooms
1
Parking
1
About this property
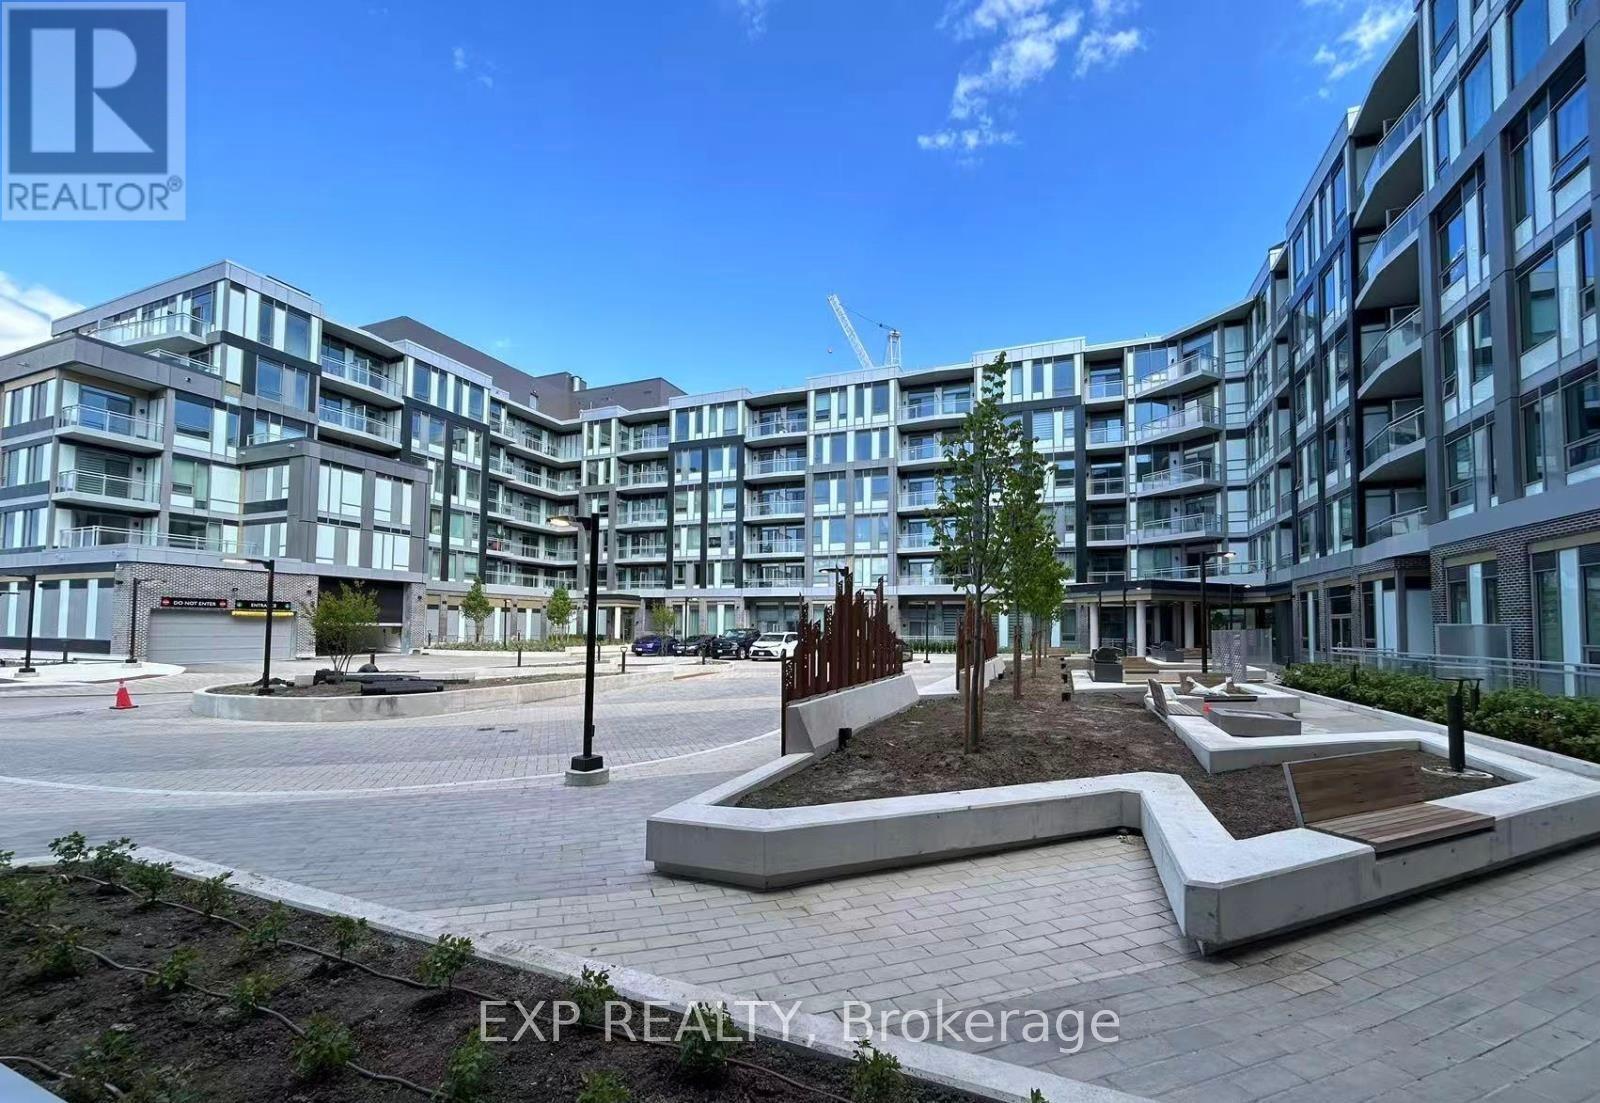
Welcome to The Saw Whet in Glen Abbey, one of Oakville's most sought-after communities. Enjoy this upgraded furnished suite offering a bright and airy layout with stylish contemporary finishes throughout. Featuring light-toned flooring, elegant washed oak cabinetry in both the kitchen and bathrooms, and large windows that fill the space with natural light, this home delivers a warm and modern aesthetic. Step outside to your private terrace with peaceful easterly views, perfect for morning coffee or relaxing at the end of the day. One underground parking space is included, along with high-speed internet for added convenience. Residents of The Saw Whet enjoy exceptional lifestyle amenities, including a 24-hour concierge, fully equipped fitness centre, co-working lounge with private soundproof offices, pet spa, bike storage, and a rooftop garden with community BBQs (coming soon). Ideally located in the prestigious Glen Abbey neighbourhood, you're just minutes from shopping, restaurants, top-rated schools, Oakville Trafalgar Memorial Hospital, Bronte Creek Provincial Park, scenic trails, GO Transit, and easy access to the QEW and Highway 403. Available immediately. Furnished lease. Water and hydro extra. A perfect opportunity to enjoy luxury condo living in one of Oakville's premier new developments. (id:66779)
Rooms
| Kitchen | Main level | — |
| Living room | Main level | — |
| Den | Main level | — |
| Bedroom | Main level | — |
Details
- Cooling
- Central air conditioning
- Heating
- Forced air, Natural gas
- List aor
- Toronto
- Basement
- None
- Appliances
- Washer, Refrigerator, Dishwasher, Stove, Dryer, Hood Fan
- Directions
- Bronte Rd & Saw Whet Blvd
- Fireplace
- No
- Lot features
- In suite Laundry
- Structure type
- Apartment
- Association name
- Melbourne Property Mgmt
- Parking features
- Garage, Underground
- Building features
- Exercise Centre, Party Room, Security/Concierge, Visitor Parking
- Exterior features
- Concrete
- Community features
- Pets Allowed With Restrictions
- Bedrooms above grade
- 1
- Bedrooms below grade
- 1
- Property attached
- Yes
More in Oakville




The trademarks REALTOR®, REALTORS®, and the REALTOR® logo are controlled by The Canadian Real Estate Association (CREA) and identify real estate professionals who are members of CREA. The trademarks MLS®, Multiple Listing Service® and the associated logos are owned by CREA and identify the quality of services provided by real estate professionals who are members of CREA. Listing data is provided by the REALTOR.ca Data Distribution Facility (DDF®) and is deemed reliable but is not guaranteed accurate by CREA.