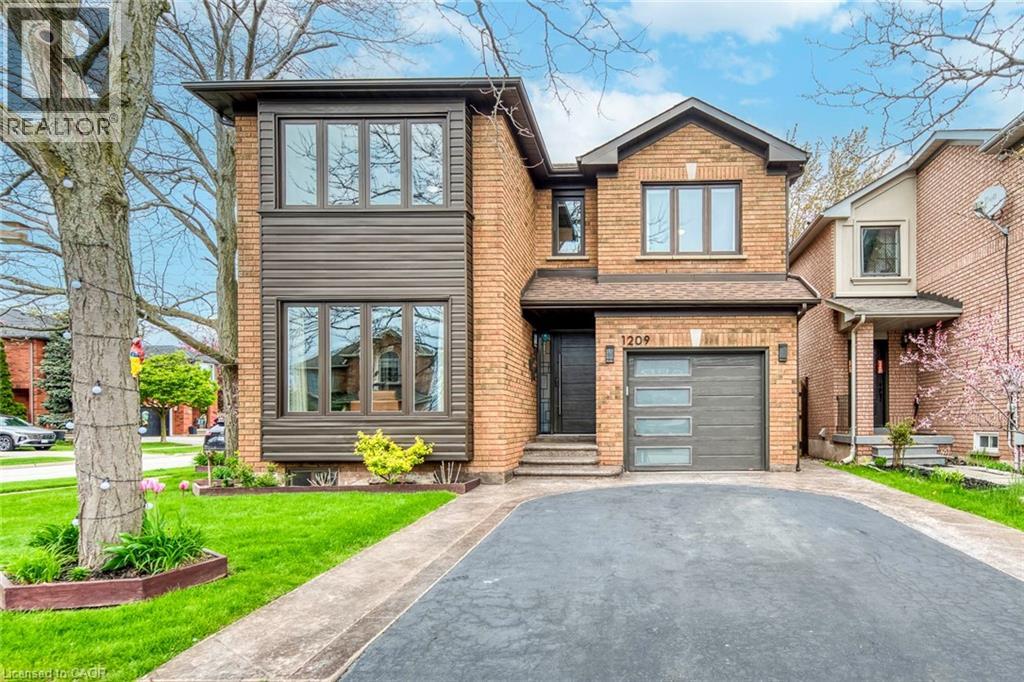
 1 / 25
1209 OLD OAK Drive
Oakville, Ontario, L6M3K6
$1,200,000
Bedrooms
4
Bathrooms
4
Living area
1,641 square feet
Parking
3
Year built
1993
About this property
Lovingly maintained by the original owners, this spacious 3+1 bedroom, 4 bathroom detached home sits on a desirable corner lot in the highly sought-after West Oak Trails community. Beautifully cared for throughout and offering a number of updates and improvements over the years, this home presents an outstanding opportunity for families looking to move into one of Oakville's most family-focused neighbourhoods. The main level offers a warm and functional layout featuring generous principal rooms, a bright kitchen with dining area, and a separate living room ideal for both everyday living and entertaining. Large windows throughout the home flood the space with natural light, creating an inviting and comfortable atmosphere. Upstairs offers three spacious bedrooms, while the finished basement with separate entrance provides exceptional additional living space featuring a fourth bedroom, full bathroom, kitchen area, and large recreation/living area - ideal for extended family, guests, or in-law potential. Step outside to a beautifully landscaped backyard retreat complete with a stunning deck and mature gardens, creating the perfect setting for summer entertaining or quiet evenings outdoors. Additional highlights include a single-car garage, ample outdoor space, and an excellent corner lot location close to top-rated schools, parks, trails, shopping, highways, and transit. A fantastic opportunity to own a beautifully cared for family home with tremendous potential in one of Oakville's most coveted and sought-after neighbourhoods. (id:66779)
Rooms
| 3pc Bathroom | Basement | — |
| Bedroom | Basement | 11'3'' x 12'0'' |
| Kitchen | Basement | 8'8'' x 9'0'' |
| Recreation room | Basement | 8'6'' x 19'4'' |
| 4pc Bathroom | Second level | — |
| Bedroom | Second level | 11'0'' x 12'3'' |
| Bedroom | Second level | 10'0'' x 16'9'' |
| Full bathroom | Second level | — |
| Primary Bedroom | Second level | 12'8'' x 21'0'' |
| 2pc Bathroom | Main level | 12'8'' x 21'0'' |
| Breakfast | Main level | 8'0'' x 12'6'' |
| Kitchen | Main level | 8'4'' x 9'2'' |
| Living room/Dining room | Main level | 12'8'' x 21'0'' |
Details
- Sewer
- Municipal sewage system
- Cooling
- Central air conditioning
- Heating
- Forced air, Natural gas
- List aor
- Cornerstone
- Stories
- 2
- Basement
- Finished, Full
- Year built
- 1,993
- Appliances
- Washer, Dishwasher, Stove, Dryer, Window Coverings
- Fireplace
- No
- Lot features
- Ravine
- Water source
- Municipal water
- Structure type
- House
- Parking features
- Attached Garage
- Tax annual amount
- 4,532
- Exterior features
- Brick, Aluminum siding
- Foundation details
- Poured Concrete
- Zoning description
- RL9 sp:173
- Bedrooms above grade
- 3
- Bedrooms below grade
- 1
- Property attached
- No
- Above grade finished area
- 1,641
More in Oakville




The trademarks REALTOR®, REALTORS®, and the REALTOR® logo are controlled by The Canadian Real Estate Association (CREA) and identify real estate professionals who are members of CREA. The trademarks MLS®, Multiple Listing Service® and the associated logos are owned by CREA and identify the quality of services provided by real estate professionals who are members of CREA. Listing data is provided by the REALTOR.ca Data Distribution Facility (DDF®) and is deemed reliable but is not guaranteed accurate by CREA.