 1 / 25
1207 - 4460 TUCANA COURT S
Mississauga (Hurontario), Ontario, L5R3K9
$499,999
Bedrooms
3
Bathrooms
2
Parking
3
About this property
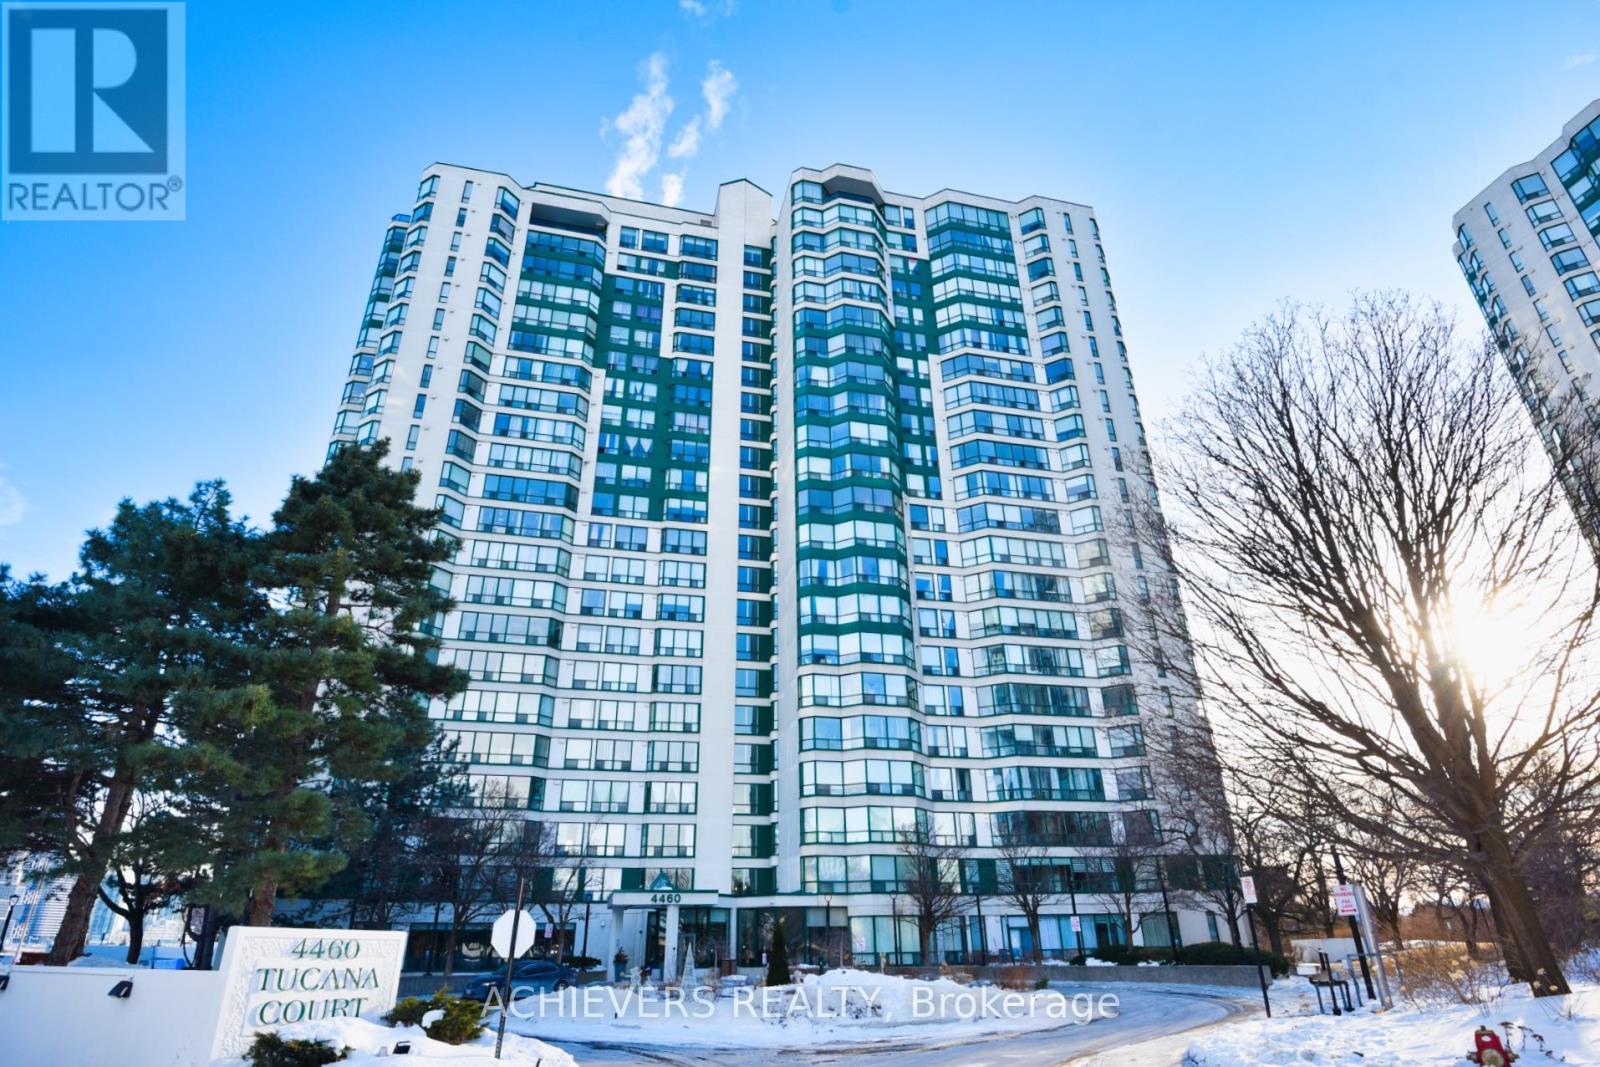
Welcome To Kingsbridge Grand Condos. An Iconic Residence In The Heart Of Mississauga. This Spacious 2-Bedroom & 2 Full Bathrooms, Plus A Generous Size Den (Solarium) Which Can Be Office, Recreation Space Or 3rd Bedroom. Enjoy Breathtaking Views Of The Ravine & City Skyline Thru-Out, With Lots Of Sunshine.Take Advantage Of The Convenience of 3 Parking Spaces And A Locker.Modern Open Concept Kitchen with Stylish Counter Top, Fabulous Backsplash, Double Sink & S/S Appliances.Renovated Standing Washroom, Large Closets throughout the unit, With Spacious Walk-In Closet In Master Bedroom And Carpet Free For Easy Maintenance And Modern Living.Live In Well-Maintained Condo Tower & Enjoy The Wealth Of Modern Amenities Including Fitness Center, Indoor Pool, Sauna, Jacuzzi, Tennis Court, Squash, 24-Hrs Concierge, Ample Visitor Parking and More !Conveniently Surrounded By Schools, Parks, Shopping Malls, Medical Centres, Highways, Airport, Easy Access to Public Transit And Upcoming LRT Line. Don't Miss Your Chance To Own In One Of Mississauga's Most Desirable Communities. Book Your Private Showing Today. (id:66779)
Rooms
| Living room | Flat | — |
| Dining room | Flat | — |
| Kitchen | Flat | — |
| Solarium | Flat | — |
| Primary Bedroom | Flat | — |
| Bedroom 2 | Flat | — |
Details
- Cooling
- Central air conditioning
- Heating
- Forced air, Natural gas
- List aor
- Toronto
- Basement
- None
- Flooring
- Laminate
- Appliances
- Washer, Refrigerator, Dishwasher, Stove, Dryer, Microwave
- Directions
- Cross Streets: Hwy 10 & Kingsbridge. ** Directions: HWY/403.
- Fireplace
- No
- Lot features
- Balcony
- Pool features
- Indoor pool
- Structure type
- Apartment
- Association fee
- 1,042.19
- Association name
- Crossbridge Condominium Services
- Parking features
- Underground, No Garage
- Tax annual amount
- 2,543.31
- Building features
- Storage - Locker, Exercise Centre, Party Room
- Exterior features
- Concrete
- Community features
- Pets Allowed With Restrictions
- Foundation details
- Concrete
- Bedrooms above grade
- 2
- Bedrooms below grade
- 1
- Property attached
- Yes
- Association fee includes
- Common Area Maintenance, Heat, Water
- Association fee frequency
- Monthly
More in Mississauga




The trademarks REALTOR®, REALTORS®, and the REALTOR® logo are controlled by The Canadian Real Estate Association (CREA) and identify real estate professionals who are members of CREA. The trademarks MLS®, Multiple Listing Service® and the associated logos are owned by CREA and identify the quality of services provided by real estate professionals who are members of CREA. Listing data is provided by the REALTOR.ca Data Distribution Facility (DDF®) and is deemed reliable but is not guaranteed accurate by CREA.