 1 / 25
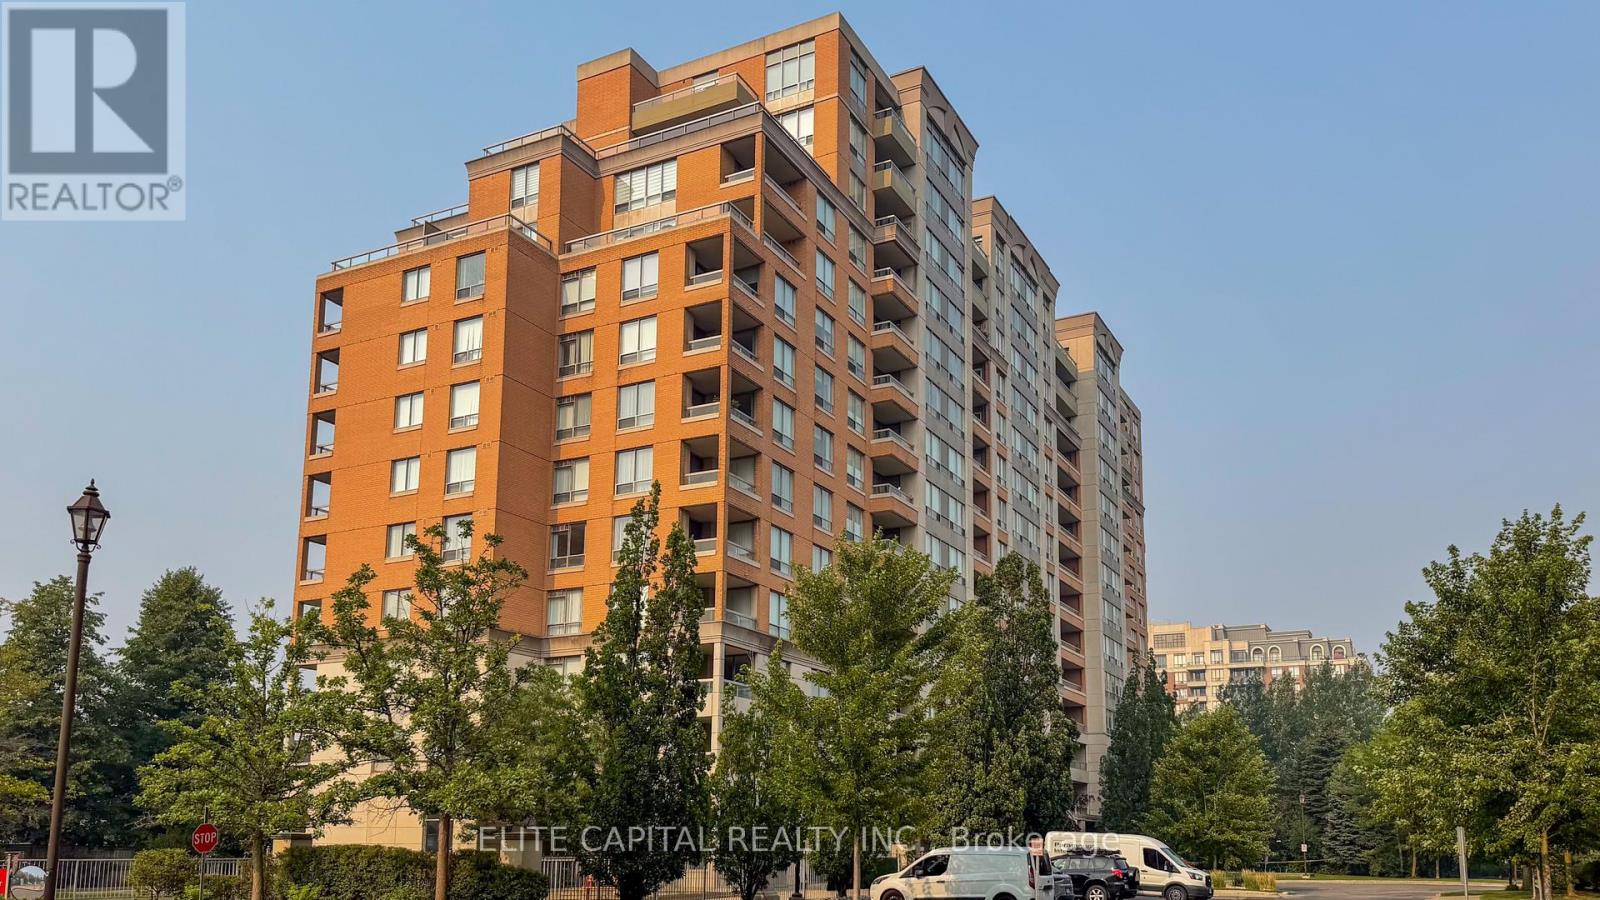
1205 - 29 NORTHERN HEIGHTS DRIVE
Richmond Hill (Langstaff), Ontario, L4B4L8
$669,000
Bedrooms
2
Bathrooms
2
Parking
2
About this property
A Hidden Gem at Yonge & 16th! This immaculate, high-floor southeast corner suite offers approximately 1,100 sq. ft. of elegant living space with a spacious split-bedroom layout. Enjoy breathtaking, unobstructed south views of the city skyline from your large, ~100 sq. ft. balcony. This exceptionally quiet building is nestled in a lovely, peaceful setting surrounded by mature trees and beautifully landscaped gardens. Steps from YRT transit and featuring premium amenities with gatehouse security, this suite comes complete with two rare parking spaces located close to the entrance and one locker. Condo includes all utility plus high speed internet! Truly a must-see! (id:66779)
Rooms
| Living room | Ground level | — |
| Dining room | Ground level | — |
| Kitchen | Ground level | — |
| Primary Bedroom | Ground level | — |
| Bedroom 2 | Ground level | — |
Details
- Cooling
- Central air conditioning
- Heating
- Natural gas, Coil Fan
- List aor
- Toronto
- Basement
- None
- Directions
- Cross Streets: Yonge St .S Of 16th. ** Directions: Yonge st to Northern Heights.
- Fireplace
- No
- Lot features
- Balcony, Carpet Free
- Pool features
- Indoor pool
- Structure type
- Apartment
- Association fee
- 1,228.12
- Association name
- FIRST SERVICE RESIDENTIAL
- Parking features
- Garage, Underground
- Tax annual amount
- 2,638
- Building features
- Storage - Locker, Exercise Centre, Party Room, Sauna, Visitor Parking
- Exterior features
- Concrete
- Community features
- Pets Allowed With Restrictions
- Bedrooms above grade
- 2
- Property attached
- Yes
- Association fee includes
- Common Area Maintenance, Cable TV, Heat, Electricity, Water, Insurance, Parking
- Association fee frequency
- Monthly
More in Richmond Hill




The trademarks REALTOR®, REALTORS®, and the REALTOR® logo are controlled by The Canadian Real Estate Association (CREA) and identify real estate professionals who are members of CREA. The trademarks MLS®, Multiple Listing Service® and the associated logos are owned by CREA and identify the quality of services provided by real estate professionals who are members of CREA. Listing data is provided by the REALTOR.ca Data Distribution Facility (DDF®) and is deemed reliable but is not guaranteed accurate by CREA.