 1 / 17
1204 ONYX (LOWER LEVEL) TRAIL
Oakville (JM Joshua Meadows), Ontario, L6H7G1
Price on request
Bedrooms
2
Bathrooms
2
Parking
1
About this property
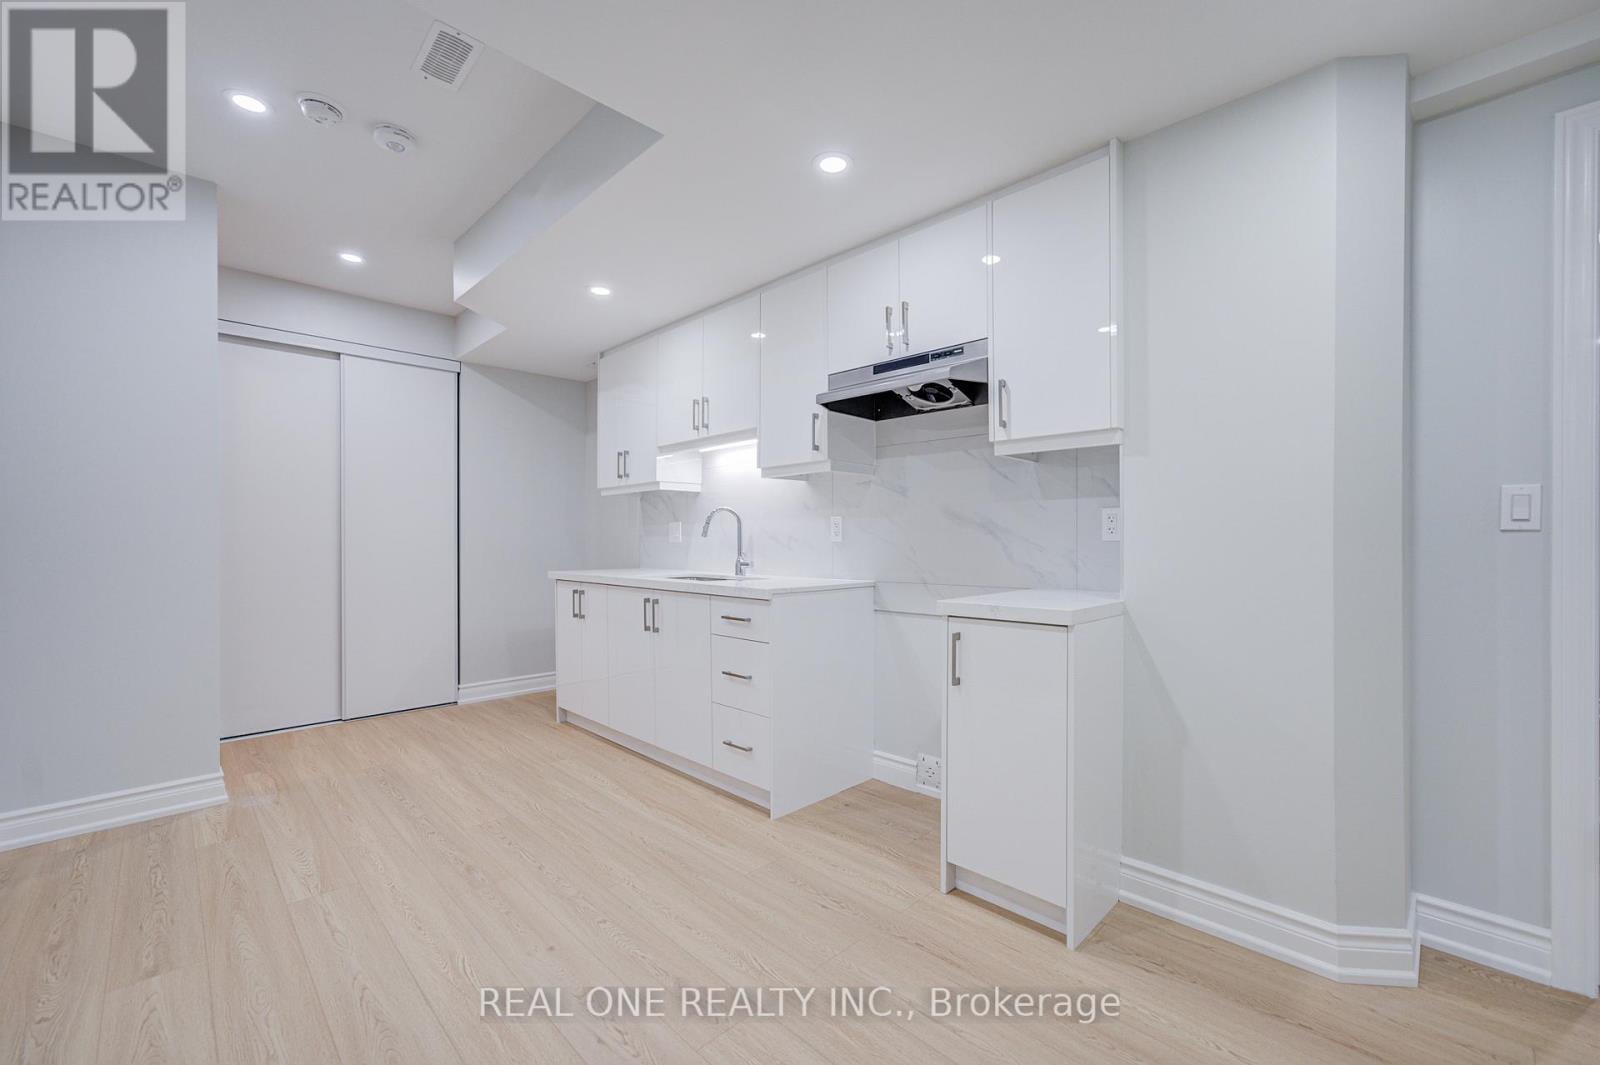
Welcome to the brand-new lower-level suite at 1204 Onyx Trail in Oakville's desirable Upper Joshua Meadows community. This never-lived-in unit features a separate private entrance and offers a well-designed layout ideal for professionals, small families or students. The suite includes two bedrooms, each with its own private ensuite bathroom, providing comfort and privacy for all occupants. The modern kitchen is equipped with new appliances and ample cabinet space. For added convenience, the unit includes its own in-suite washer and dryer. Conveniently located close to shopping, restaurants, public transit, and major highways including the QEW and Highway 403. Just minutes from Walmart, Costco, Home Depot, Canadian Tire, and other everyday amenities. Students and newcomers are welcome. Tenants share 30%-35% utility costs including geothermal system rental fee with the upper level tenant. (id:66779)
Details
- View
- View
- Sewer
- Sanitary sewer
- Cooling
- Central air conditioning
- Heating
- Forced air, Geo Thermal
- List aor
- Toronto
- Stories
- 2
- Basement
- Finished, Apartment in basement, Separate entrance, N/A, N/A, N/A
- Appliances
- Washer, Refrigerator, Stove, Dryer
- Directions
- Cross Streets: Dundas and Eighth Line. ** Directions: John Mckay Blvd and Onyx Trail.
- Fireplace
- Yes
- Lot features
- Irregular lot size, Carpet Free
- Water source
- Municipal water
- Structure type
- House
- Fireplaces total
- 1
- Parking features
- Attached Garage, No Garage
- Building features
- Fireplace(s)
- Exterior features
- Brick
- Foundation details
- Block
- Lot size dimensions
- 89.5 x 34.2 FT
- Bedrooms above grade
- 2
- Property attached
- No
More in Oakville




The trademarks REALTOR®, REALTORS®, and the REALTOR® logo are controlled by The Canadian Real Estate Association (CREA) and identify real estate professionals who are members of CREA. The trademarks MLS®, Multiple Listing Service® and the associated logos are owned by CREA and identify the quality of services provided by real estate professionals who are members of CREA. Listing data is provided by the REALTOR.ca Data Distribution Facility (DDF®) and is deemed reliable but is not guaranteed accurate by CREA.