 1 / 5
1 / 51203 - 56 ELIZABETH STREET S
Richmond Hill (Mill Pond), Ontario, L4C5W2
Price on request
Bedrooms
2
Bathrooms
2
Parking
1
About this property
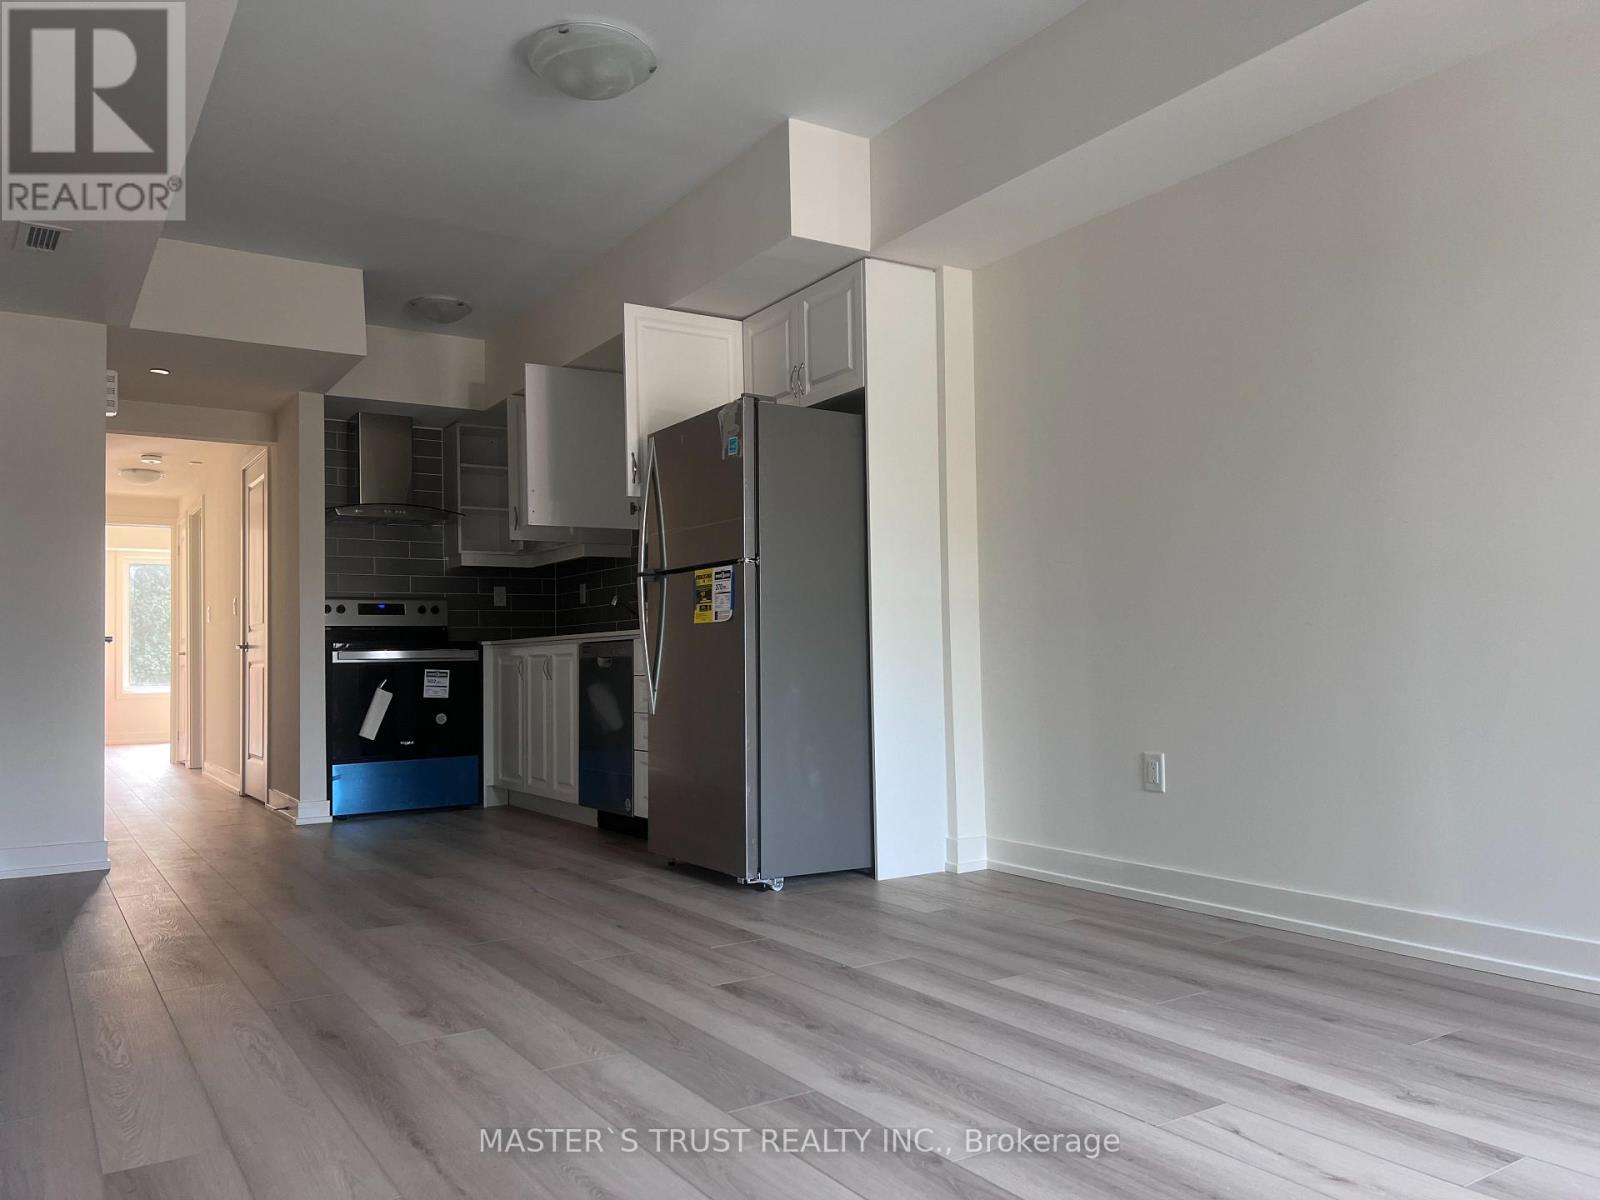
Stunning, 1-y New 931 Sq Ft Stacked Condo Townhouse Tucked Away On A Quiet Cul-De-Sac In The Heart Of Downtown Richmond Hill! This Premium Main-Level Unit Offers Absolute Accessibility with No Stairs Inside. Featuring A Bright & Spacious Open-Concept Layout with Lots of Nature Lights, Modern Kitchen Equipped With Quartz Countertops, Upgraded Pot-light, Cabinets, & Stainless Steel Appliances. Generous 2 Bedrooms & 2 Full Baths with many upgraded, Primary Bedroom With a Walk-In Closet, Ensuite Laundry. Carpet free, upgrade wide-plank flooring. Close to Hillcrest Mall, Many Grocery Stores, Restaurants, Steps to Mill Pond, Top-Rated Schools, Parks, Richmond Hill Centre Library, Elgin Barrow Arena, & Mackenzie Health Hospital. Unbeatable Transit Access: Minutes To Yonge St, GO Transit, York Regional Police Station, Hwy 404, & Hwy 407. Includes 1 Parking Spot. (id:66779)
Details
- Cooling
- Central air conditioning
- Heating
- Forced air, Natural gas
- List aor
- Toronto
- Basement
- None
- Appliances
- Washer, Refrigerator, Dishwasher, Stove, Dryer, Microwave, Window Coverings
- Directions
- Cross Streets: Yonge/Major Mackenzie. ** Directions: s.
- Fireplace
- No
- Lot features
- Balcony, Carpet Free, In suite Laundry
- Structure type
- Row / Townhouse
- Association name
- Percel Professional Property Management
- Parking features
- Underground, No Garage
- Exterior features
- Brick
- Community features
- Pets not Allowed
- Bedrooms above grade
- 2
- Property attached
- Yes
More in Richmond Hill




The trademarks REALTOR®, REALTORS®, and the REALTOR® logo are controlled by The Canadian Real Estate Association (CREA) and identify real estate professionals who are members of CREA. The trademarks MLS®, Multiple Listing Service® and the associated logos are owned by CREA and identify the quality of services provided by real estate professionals who are members of CREA. Listing data is provided by the REALTOR.ca Data Distribution Facility (DDF®) and is deemed reliable but is not guaranteed accurate by CREA.