 1 / 17
1202 - 2800 WARDEN AVENUE
Toronto (L'Amoreaux), Ontario, M1W3Z6
$330,000
Bedrooms
2
Bathrooms
2
Parking
1
About this property
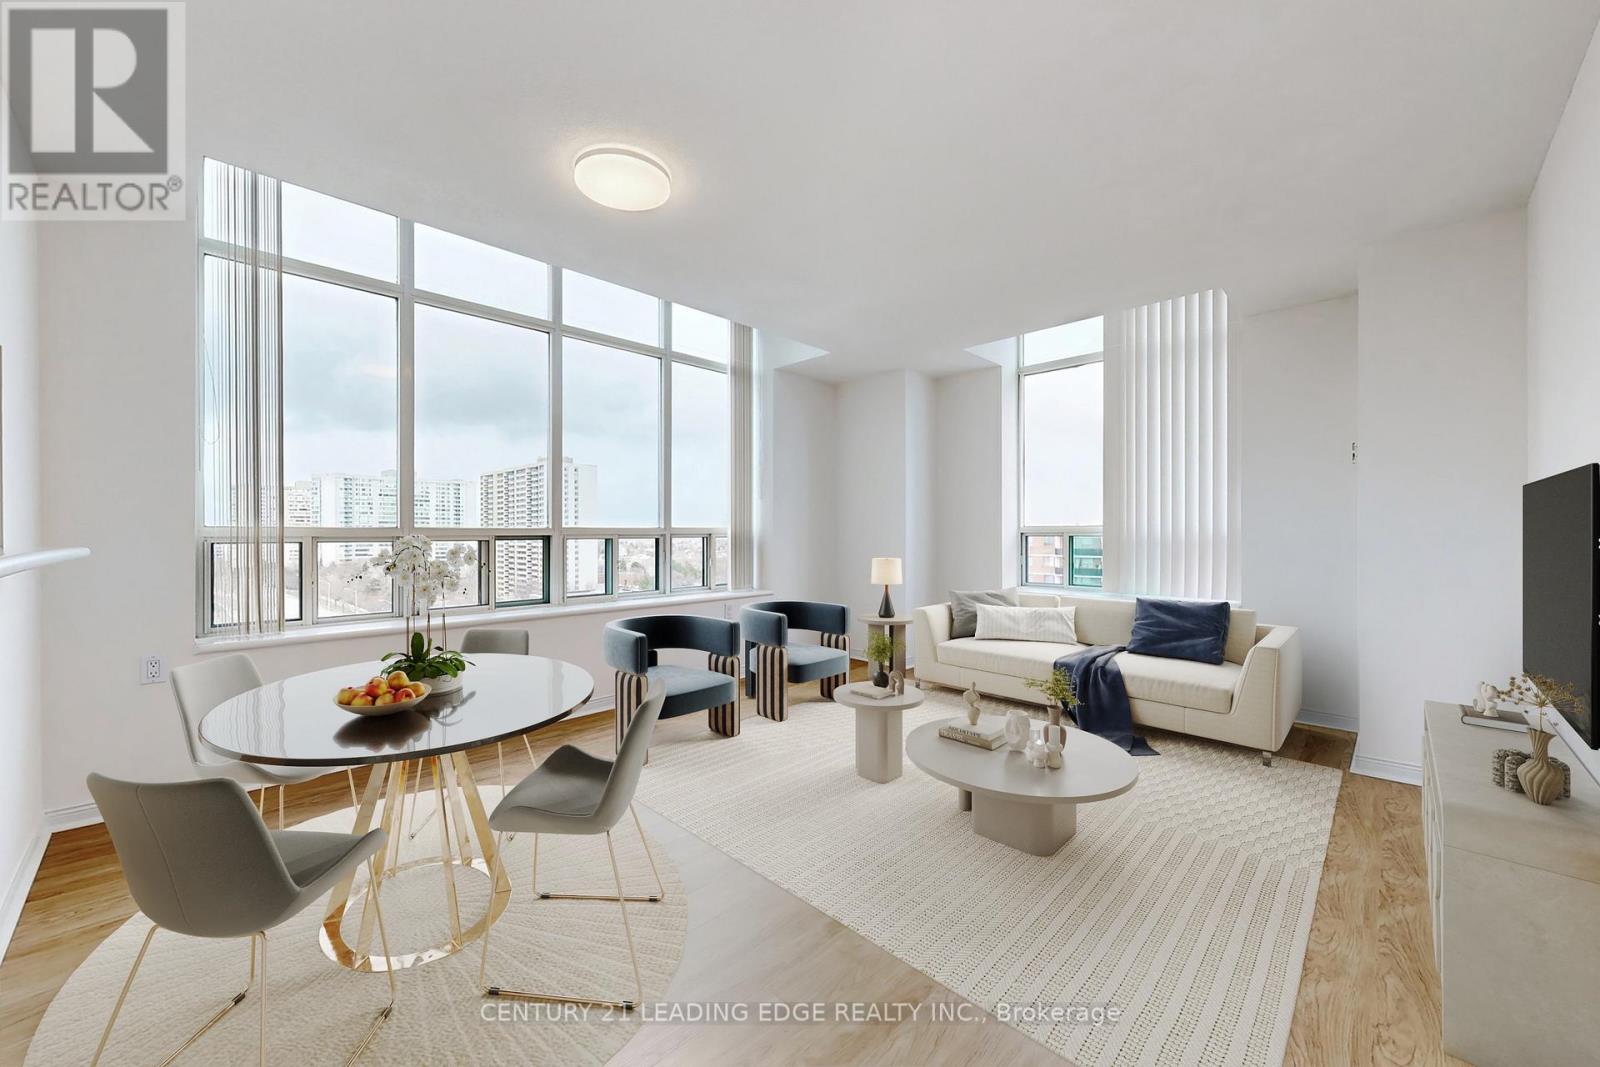
A Smart Financial Choice! A Life Lease Offers Seniors (55+) Remarkable Stability And Lower Monthly Costs Than Renting A Comparable Condo At Market Rates. Managed By Senior Persons Living Connected (SPLC), This Non-Profit Housing Community Provides A Secure And Supportive Environment. With No Mortgage Payments Involved, Your Total Monthly Occupancy Cost Is Just $1,699.23, Which Conveniently Includes Your Property Taxes Plus Utilities (Heat, Hydro, Water, And A/C). This Bright Approx 1,100 Sq. Ft. Penthouse Suite At St. Paul's Terrace Features A Spacious Split-Bedroom Layout With Panoramic North, South, And East Views. Move-In Ready With Newer Laminate Flooring, A Functional Kitchen, Ensuite Laundry, And One Underground Parking Space.Residents Enjoy A Wide Range Of On-Site Amenities: A Restaurant Offering Lunch And Dinner, Fitness And Activity Rooms, A Hair Salon, Rooftop Terrace, And Various Recreational Programs. For Added Peace Of Mind, Residents Have The Option To Access SPLC Support Services Right In Their Home, Including Personal Care And Homemaking.Prime Location Directly Across From Bridlewood Mall With Shops, Groceries, And Transit At Your Doorstep. Reach Out Today For More Info On This Unique Opportunity! ***Some Photos Virtually Staged. (id:66779)
Rooms
| Living room | Flat | — |
| Dining room | Flat | — |
| Kitchen | Flat | — |
| Primary Bedroom | Flat | — |
| Bedroom 2 | Flat | — |
Details
- Cooling
- Central air conditioning
- Heating
- Forced air, Natural gas
- List aor
- Toronto
- Basement
- None
- Flooring
- Tile, Laminate
- Appliances
- Washer, Refrigerator, Dishwasher, Stove, Range, Dryer, Microwave, Window Coverings
- Directions
- Cross Streets: Warden/Finch. ** Directions: S/W Corner Of Warden/Finch.
- Fireplace
- No
- Lot features
- Carpet Free
- Structure type
- Apartment
- Association fee
- 1,699.23
- Association name
- SPLC - Senior Persons Living Connected
- Parking features
- Garage, Underground
- Tax annual amount
- 0
- Exterior features
- Concrete
- Community features
- Pets Allowed With Restrictions
- Lot size dimensions
- .
- Bedrooms above grade
- 2
- Property attached
- Yes
- Association fee includes
- Common Area Maintenance, Heat, Electricity, Water, Insurance, Parking
- Association fee frequency
- Monthly
More in Toronto




The trademarks REALTOR®, REALTORS®, and the REALTOR® logo are controlled by The Canadian Real Estate Association (CREA) and identify real estate professionals who are members of CREA. The trademarks MLS®, Multiple Listing Service® and the associated logos are owned by CREA and identify the quality of services provided by real estate professionals who are members of CREA. Listing data is provided by the REALTOR.ca Data Distribution Facility (DDF®) and is deemed reliable but is not guaranteed accurate by CREA.