 1 / 25
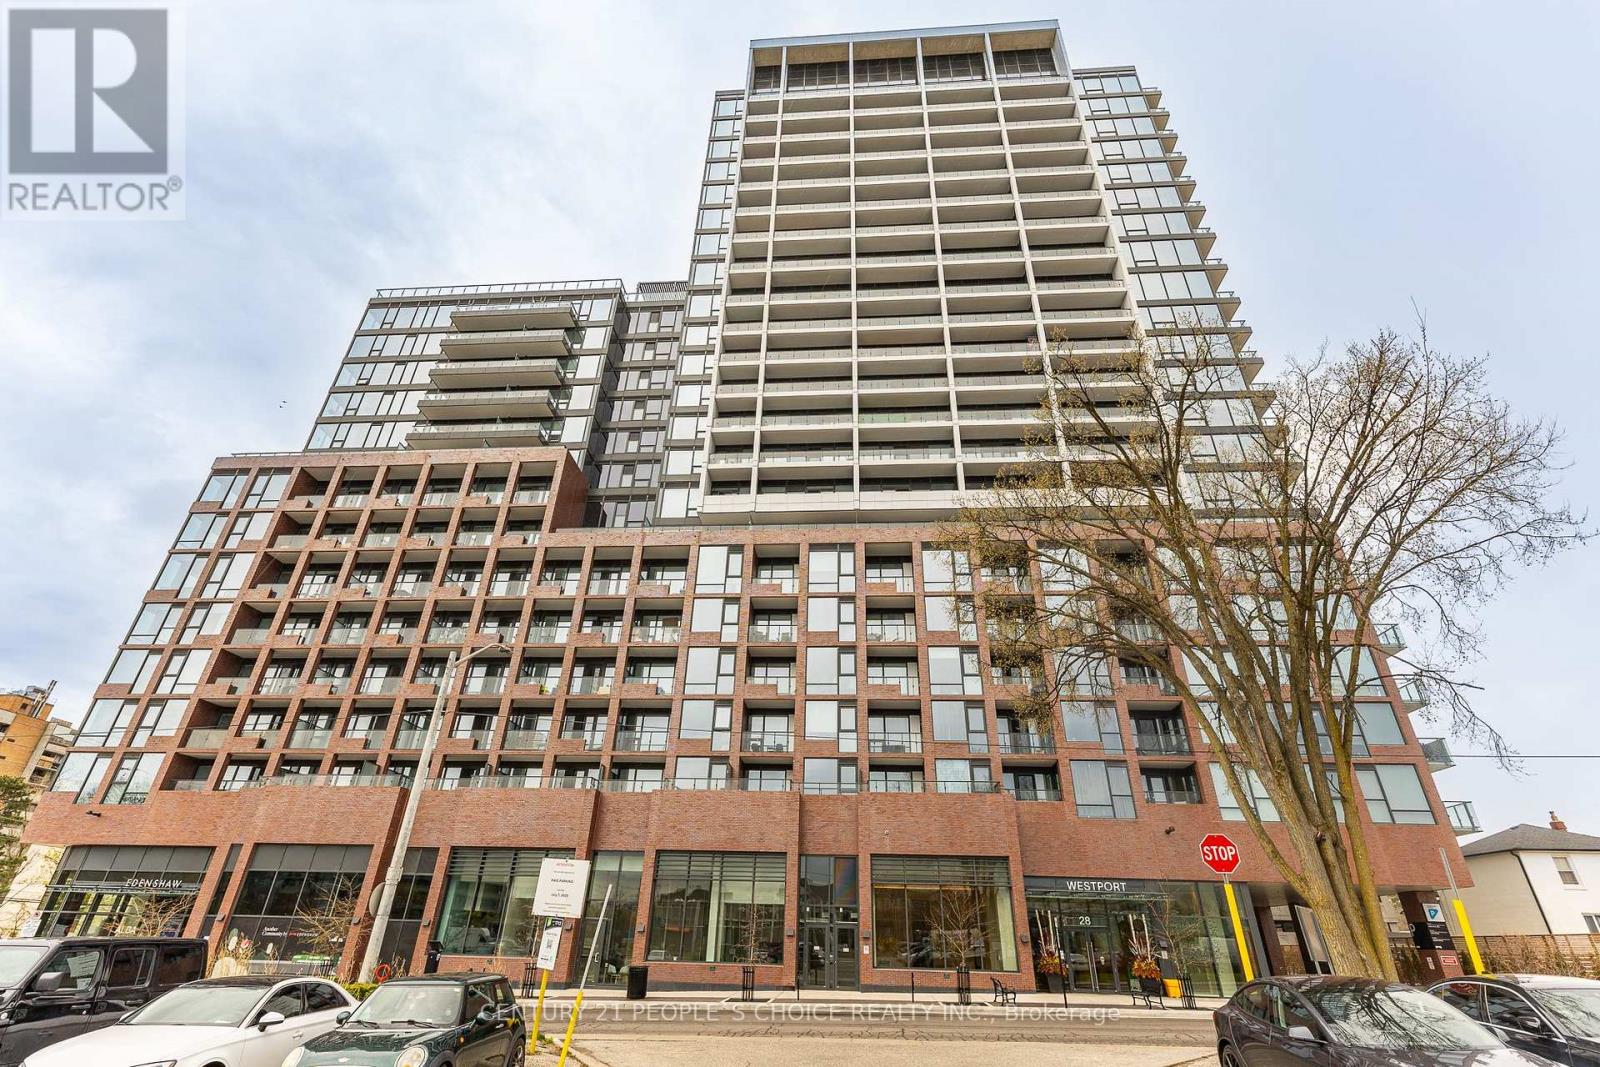
1201 - 28 ANN STREET
Mississauga (Port Credit), Ontario, L5G3G1
$499,000
Bedrooms
1
Bathrooms
1
Parking
0
About this property
Experience elevated living at 28 Ann Street (Westport), a luxury residence in the heart of PortCredit Village. This thoughtfully designed suite offers a spacious, open-concept layout withexpansive living space and a dedicated laundry area for added convenience. Featuring premiumfinishes throughout, the unit is equipped with brand new, high-end appliances, sleek cabinetry,stone countertops, and modern flooring that reflect true upscale urban living.Step onto your private balcony and enjoy breathtaking, unobstructed city views-an ideal settingto unwind or entertain. Residents of Westport enjoy access to over 15,000 sq. ft. of resort-style amenities, including a 24-hour concierge, designer lobby lounge, co-working hub,fully equipped fitness centre, yoga studio, pet spa, rooftop terrace with panoramic views, andelegant guest suites.Located steps from the Port Credit GO Station, commuting is seamless, while the vibrantwaterfront lifestyle awaits just minutes away with scenic trails, marina access, parks,boutique shops, cafés, and top-rated restaurants. Built with modern architecture and luxury inmind, 28 Ann Street offers the perfect blend of convenience, sophistication, and lifestyle inone of Mississauga's most desirable communities. (id:66779)
Rooms
| Living room | Main level | — |
| Dining room | Main level | — |
| Kitchen | Main level | — |
| Primary Bedroom | Main level | — |
| Laundry room | Main level | — |
| Bathroom | Main level | — |
| Pantry | Main level | — |
Details
- View
- City view, View
- Cooling
- Central air conditioning
- Heating
- Forced air, Natural gas
- List aor
- Toronto
- Tax year
- 2,025
- Basement
- None
- Appliances
- Intercom, Range
- Directions
- Cross Streets: Hurontario & Park St E. ** Directions: Ann St & Park St. E.
- Fireplace
- No
- Lot features
- Balcony, Carpet Free
- Structure type
- Apartment
- Association fee
- 555.88
- Association name
- Forest Hill
- Parking features
- No Garage
- Tax annual amount
- 3,391
- Building features
- Storage - Locker, Security/Concierge
- Exterior features
- Concrete
- Community features
- Pets Allowed With Restrictions
- Bedrooms above grade
- 1
- Property attached
- Yes
- Association fee includes
- Common Area Maintenance, Insurance
- Association fee frequency
- Monthly
More in Mississauga




The trademarks REALTOR®, REALTORS®, and the REALTOR® logo are controlled by The Canadian Real Estate Association (CREA) and identify real estate professionals who are members of CREA. The trademarks MLS®, Multiple Listing Service® and the associated logos are owned by CREA and identify the quality of services provided by real estate professionals who are members of CREA. Listing data is provided by the REALTOR.ca Data Distribution Facility (DDF®) and is deemed reliable but is not guaranteed accurate by CREA.