 1 / 25
1201 - 2556 ARGYLE ROAD
Mississauga (Cooksville), Ontario, L5B2H6
$510,000
Bedrooms
3
Bathrooms
2
Parking
1
About this property
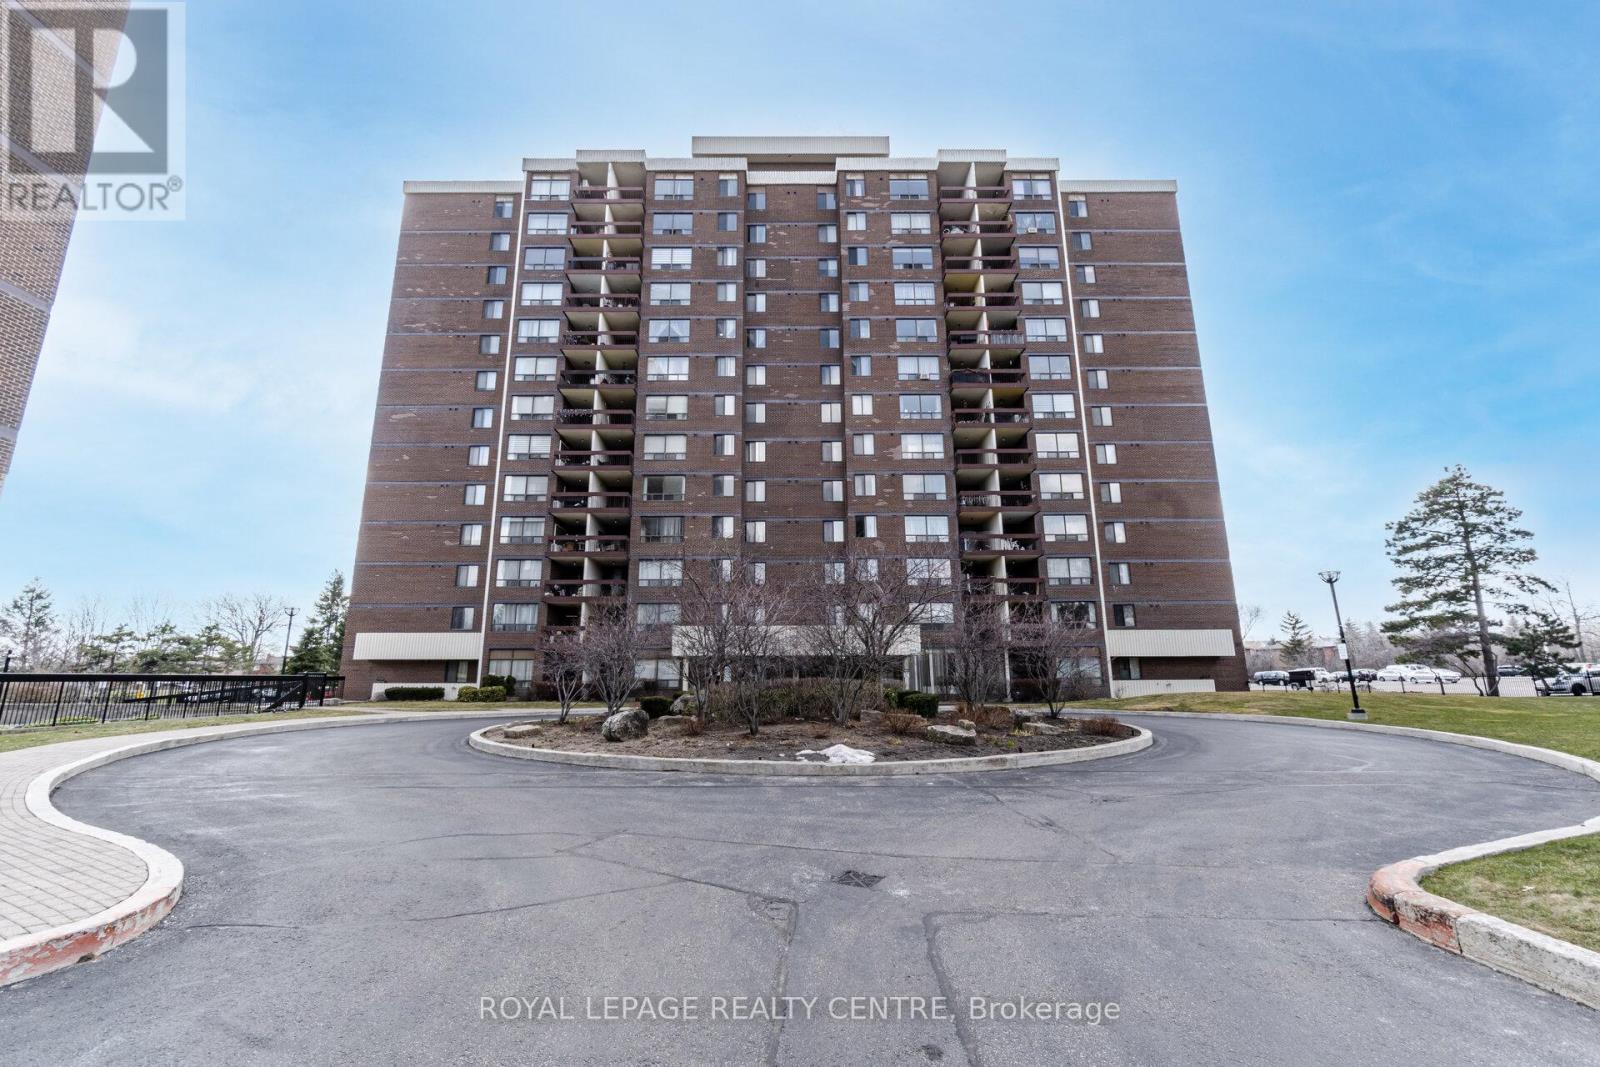
Beautifully Renovated And Spacious 3-Bedroom Condo Offering Over 1,200 Sq Ft Of Comfortable Living Space In The Desirable Cooksville Neighbourhood. Features Include Modern Laminate Flooring Throughout, Modern Renovated Kitchen, Bright And Functional Layout, Ensuite Laundry And 1.5 Updated Bathrooms. Enjoy A Private Balcony With A Pleasant View, Perfect For Relaxing. This Well-Maintained Suite Come With 1 Parking And 1 Locker. Maintenance Fees Cover All Utilities Including Heat, Hydro, Water, Building Insurance And Common Elements - Providing Excellent Value And Convenience. Ideally Located In A Highly Transit-Friendly Over Just Minutes To SQ 1, Trillium Hospital, And Cooksville GO Station. The Building Is Impeccably Landscaped And Offers Beautifully Maintained Grounds With Amenities Such As An Outdoor Pool, Tennis Court, Park, And BBQ Area. A Fantastic Opportunity For Comfortable And Convenient Condo Living! (id:66779)
Rooms
| Living room | Flat | — |
| Dining room | Flat | — |
| Kitchen | Flat | — |
| Primary Bedroom | Flat | — |
| Bedroom 2 | Flat | — |
| Bedroom 3 | Flat | — |
| Laundry room | Flat | — |
Details
- Cooling
- Wall unit
- Heating
- Baseboard heaters, Electric
- List aor
- Toronto
- Basement
- None
- Flooring
- Laminate
- Appliances
- Washer, Dishwasher, Stove, Dryer, Blinds, Window Coverings, Two Refrigerators
- Directions
- Dundas St West & Confederation
- Fireplace
- No
- Lot features
- Balcony
- Pool features
- Outdoor pool
- Structure type
- Apartment
- Association fee
- 1,020
- Association name
- Synapse Property Management
- Parking features
- Garage, Underground
- Tax annual amount
- 2,398.56
- Building features
- Storage - Locker, Exercise Centre, Visitor Parking
- Exterior features
- Concrete, Brick
- Security features
- Security system
- Community features
- Pets Allowed With Restrictions
- Bedrooms above grade
- 3
- Property attached
- Yes
- Association fee includes
- Common Area Maintenance, Heat, Electricity, Water, Insurance, Parking
- Association fee frequency
- Monthly
More in Mississauga




The trademarks REALTOR®, REALTORS®, and the REALTOR® logo are controlled by The Canadian Real Estate Association (CREA) and identify real estate professionals who are members of CREA. The trademarks MLS®, Multiple Listing Service® and the associated logos are owned by CREA and identify the quality of services provided by real estate professionals who are members of CREA. Listing data is provided by the REALTOR.ca Data Distribution Facility (DDF®) and is deemed reliable but is not guaranteed accurate by CREA.