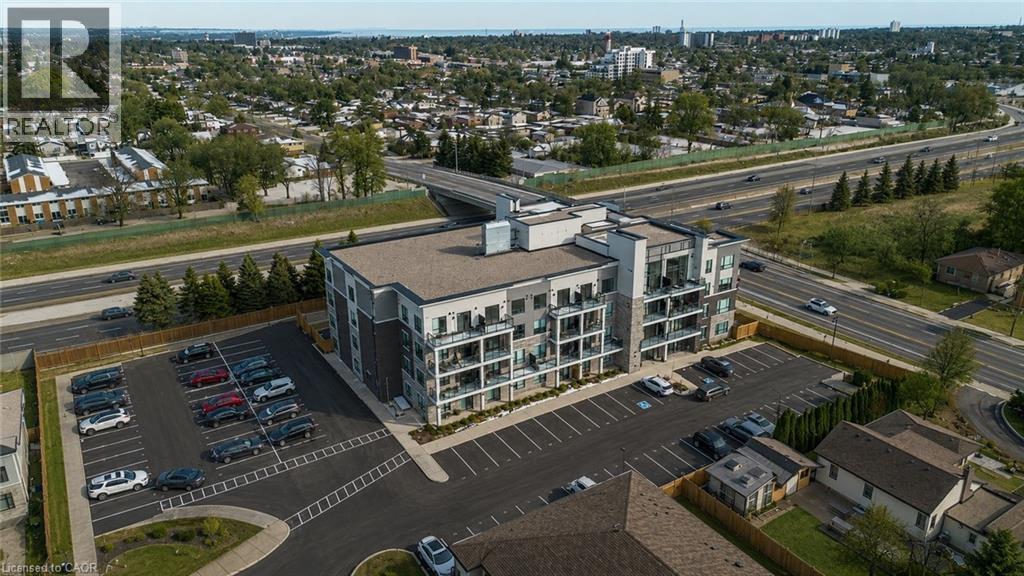
 1 / 19
120 SPRINGVALLEY Crescent Unit# 104
Hamilton, Ontario, L9C0G2
$399,777
Bedrooms
2
Bathrooms
1
Living area
671 square feet
Parking
1
About this property
Welcome to this beautiful 1+1 bedroom & den condo in the heart of Hamilton Mountain! Offering 671 sq. ft. of bright and modern living space, this home is perfect for first-time buyers, downsizers, or investors. Step inside to find an open-concept layout featuring a spacious living and dining area with large windows that let in plenty of natural light. The modern kitchen boasts sleek countertops, stainless steel appliances, and ample cabinet space—ideal for home cooking and entertaining. The primary bedroom is a relaxing retreat with an access to the bath and generous closet space. Enjoy your morning coffee or evening unwind on the balcony, offering lovely views of the surrounding neighbourhood. Located in a highly sought-after area, you're just minutes from shopping, restaurants, parks, schools, and major highways, making commuting a breeze. Don’t miss out on this amazing opportunity—schedule your private viewing today! (id:66779)
Rooms
| Laundry room | Main level | — |
| Den | Main level | 6'3'' x 7'5'' |
| Primary Bedroom | Main level | 12'3'' x 8'11'' |
| 4pc Bathroom | Main level | — |
| Family room | Main level | 17'8'' x 9'7'' |
| Kitchen | Main level | 9'5'' x 7'0'' |
Details
- Sewer
- Municipal sewage system
- Heating
- Heat Pump
- List aor
- Cornerstone
- Stories
- 1
- Basement
- None
- Appliances
- Washer, Refrigerator, Dishwasher, Stove, Dryer, Microwave
- Directions
- West 5th to Rosehill Ave to Annabelle St to Springvalley Cres
- Fireplace
- No
- Lot features
- Balcony, Paved driveway, Shared Driveway
- Water source
- Municipal water
- Structure type
- Apartment
- Association fee
- 450
- Parking features
- Open
- Building features
- Party Room
- Exterior features
- Stone, Stucco
- Security features
- Smoke Detectors
- Community features
- School Bus, Community Centre
- Zoning description
- E/S-1706
- Bedrooms above grade
- 1
- Bedrooms below grade
- 1
- Property attached
- Yes
- Above grade finished area
- 671
- Association fee includes
- Insurance
- Association fee frequency
- Monthly
More in Hamilton




The trademarks REALTOR®, REALTORS®, and the REALTOR® logo are controlled by The Canadian Real Estate Association (CREA) and identify real estate professionals who are members of CREA. The trademarks MLS®, Multiple Listing Service® and the associated logos are owned by CREA and identify the quality of services provided by real estate professionals who are members of CREA. Listing data is provided by the REALTOR.ca Data Distribution Facility (DDF®) and is deemed reliable but is not guaranteed accurate by CREA.