 1 / 25
120 PARKDALE Avenue N Unit# Office 1
Hamilton, Ontario, L8H5W9
Price on request
Living area
1 square feet
Parking
12
Year built
1990
About this property
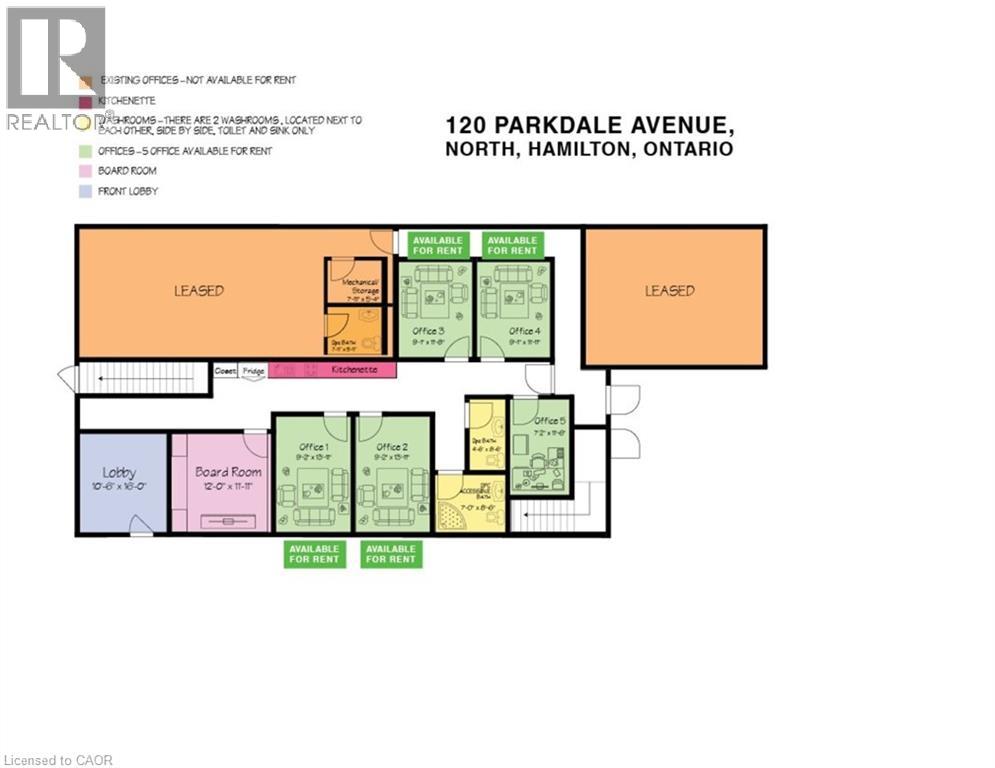
Professional Office Space. MAIN FLOOR facing Street, Fully renovated including drywall ,insulation, epoxy floor, gas furnace, central AC, new washrooms, new kitchenette, new electrical, new plumbing, 6 private professional offices will be available, You may rent 1,2,3,4,5,6 offices individually or you can rent the ENTIRE office space, includes use of the common reception area, 2 washrooms, kitchenette, High speed internet FREE parking for up to 12 cars onsite, plus FREE off site street parking, gas furnace, central AC, FLEX space available by the day, week, month, or yearly, contact the landlord now with YOUR NEEDS to have a custom built space! See attached diagram of artist rendition. Suit legal, lawyer, accountant, film, photography, financial, marketing, creative, consulting, etc. Hybrid Model- for businesses who need to combine in-person and remote services to provide flexibility while maintaining high-touch client relationships. (id:66779)
Details
- Sewer
- Municipal sewage system
- List aor
- Cornerstone
- Stories
- 2
- Basement
- None
- Utilities
- Natural Gas, Electricity, Telephone
- Year built
- 1,990
- Directions
- Parkdale Avenue North and Roxborough Avenue
- Fireplace
- No
- Lot features
- Paved driveway
- Water source
- Municipal water
- Structure type
- Commercial Mix
- Exterior features
- Concrete, Stucco, Vinyl siding
- Security features
- Alarm system
- Community features
- High Traffic Area
- Foundation details
- Poured Concrete
- Zoning description
- C5
- Construction materials
- Concrete block, Concrete Walls
- Association fee includes
- Common Area Maintenance, Exterior Maintenance, Insurance
More in Hamilton




The trademarks REALTOR®, REALTORS®, and the REALTOR® logo are controlled by The Canadian Real Estate Association (CREA) and identify real estate professionals who are members of CREA. The trademarks MLS®, Multiple Listing Service® and the associated logos are owned by CREA and identify the quality of services provided by real estate professionals who are members of CREA. Listing data is provided by the REALTOR.ca Data Distribution Facility (DDF®) and is deemed reliable but is not guaranteed accurate by CREA.