 1 / 25
120 BLYTH CRESCENT
Oakville (FD Ford), Ontario, L6J5H6
$2,560,000
Bedrooms
5
Bathrooms
3
Parking
6
About this property
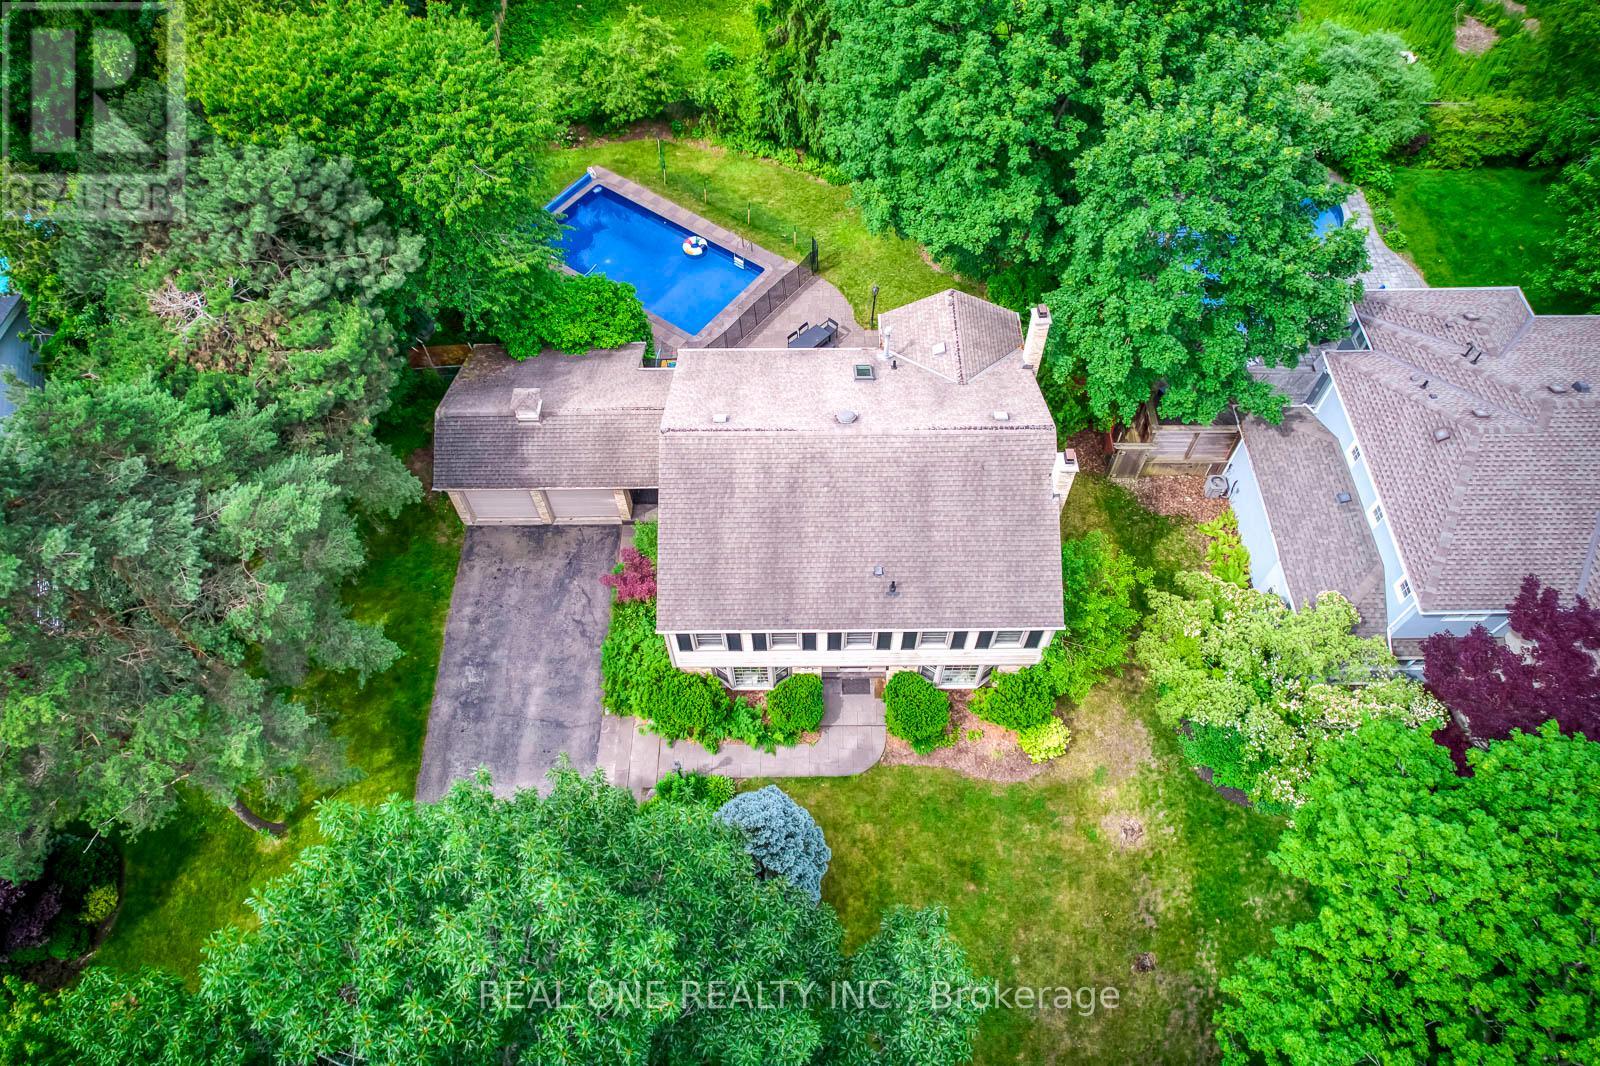
5 Elite Picks! Here Are 5 Reasons To Make This Home Your Own: 1. Spacious & Beautiful 3,200+ Sq.Ft. Home (Including Basement) Surrounded by Mature Trees with Loads of Privacy in Prestigious Southeast Oakville... within Walking Distance to the Lake! 2. Huge Chef's Kitchen Featuring Extensive Cabinet Space, Large Centre Island with Breakfast Bar, Granite Countertops, Stainless Steel Appliances, Huge Picture Window Overlooking the Backyard & W/O to Patio, Pool & Fenced Backyard. 3. Generous Principal Rooms on Main Level, Including Formal Dining Room with Wainscoting & Bay Window, and Formal Living Room with Bay Window & Fireplace, with French Door Entry to Lovely Family Room Boasting Fireplace, Extensive B/I Shelving & W/O to Patio. 4. 5 Sizeable Bedrooms on 2nd Level, Including Double Door Entry to Primary Bedroom Featuring Wall-to-Wall Built-in Closet & 3pc Ensuite with Ample Storage & Glass-Enclosed Shower! 5. Large 93' x 120' Lot Boasting Expansive Front & Back Yards with Beautiful Gardens and Breezeway Access to Backyard with Large Patio Area & In-Ground Pool!! All This & More!! Hardwood Flooring Thruout Main & 2nd Levels. Modern 4pc Main Bath. Finished Basement with Spacious Rec/Games Room, Separate Exercise Room (or 6th Bedroom, But No Closet), Laundry & 2pc Bath. 2 Car Garage Plus Room for 4+ Cars in the Large Driveway! Fabulously Located in Mature Eastlake Neighbourhood with Easy Access to Downtown Oakville, QEW/403 & GO Train, Plus Just Steps to the Lake & Minutes to Top Schools, Parks & Trails & Many More Amenities! New Humidifier '26, Pool Liner '26, Filtration Sand Replaced '26, Heater Igniter & Thermostat '26. (id:66779)
Rooms
| Bedroom 5 | Second level | — |
| Recreational, Games room | Basement | — |
| Exercise room | Basement | — |
| Kitchen | Main level | — |
| Eating area | Main level | — |
| Family room | Main level | — |
| Living room | Main level | — |
| Dining room | Main level | — |
| Primary Bedroom | Second level | — |
| Bedroom 2 | Second level | — |
| Bedroom 3 | Second level | — |
| Bedroom 4 | Second level | — |
Details
- Sewer
- Sanitary sewer
- Cooling
- Central air conditioning
- Heating
- Forced air, Natural gas
- List aor
- Toronto
- Stories
- 2
- Basement
- Finished, Full
- Flooring
- Hardwood, Laminate, Carpeted, Ceramic
- Appliances
- Washer, Refrigerator, Gas stove(s), Dishwasher, Wine Fridge, Oven, Dryer, Garage door opener
- Directions
- Cross Streets: Lakeshore Rd. E. & Maple Grove Dr. ** Directions: Lakeshore Rd. E. & Maple Grove Dr. to Elmhurst Ave. to Aintree Terr. to Blyth Cres.
- Fireplace
- Yes
- Water source
- Municipal water
- Pool features
- Inground pool
- Structure type
- House
- Parking features
- Attached Garage, Garage
- Tax annual amount
- 11,522.35
- Exterior features
- Brick, Aluminum siding
- Foundation details
- Unknown
- Lot size dimensions
- 93.8 x 120 FT
- Bedrooms above grade
- 5
- Property attached
- No
More in Oakville




The trademarks REALTOR®, REALTORS®, and the REALTOR® logo are controlled by The Canadian Real Estate Association (CREA) and identify real estate professionals who are members of CREA. The trademarks MLS®, Multiple Listing Service® and the associated logos are owned by CREA and identify the quality of services provided by real estate professionals who are members of CREA. Listing data is provided by the REALTOR.ca Data Distribution Facility (DDF®) and is deemed reliable but is not guaranteed accurate by CREA.