 1 / 25
120 BEDDOE Drive Unit# 6
Hamilton, Ontario, L8P4Z4
$644,900
Bedrooms
3
Bathrooms
3
Living area
1,358 square feet
Parking
2
Year built
2001
About this property
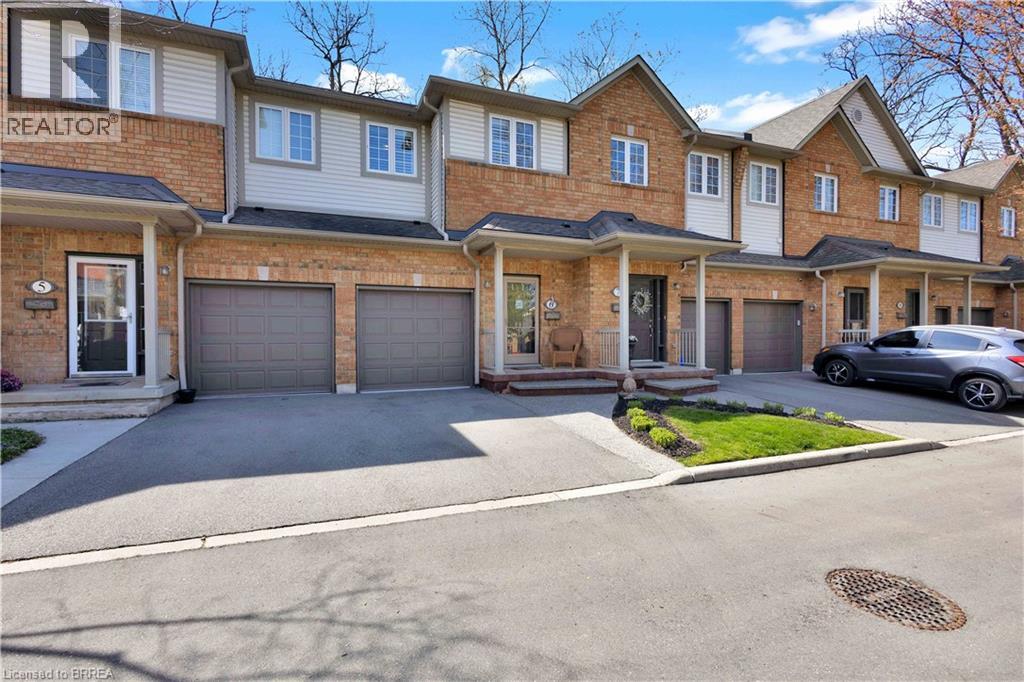
BACKING ONTO CHEDOKE GOLF COURSE is this wonderfully appointed townhouse. Private location for this spacious two storey town with 3 bedrooms and 2 1/2 bathrooms. Entering into the foyer you are greeted with high ceilings a 2 pc powder rm and secondary garage door entry. The Great room is bright and spacious with an open concept kitchen boasting large center island with breakfast bar seating, maple cabinetry, b-in dishwasher and ss appliances. The living room offers a gas fireplace and patio door walk out to private yard & patio with view of a forest and golf course! On the second level you with find 3 bedrooms with a large principle bedroom offering his and hers closets and a 4 pc ensuite. Modern and updated 3 pc main bath w/stylish vanity and tiled walk in shower. The lower level is the perfect get away as with an expansive recreation room. Updated F/air gas furnace and C/air (2017). This Townhome complex is nestled in the heart of the Chedoke Golf Course's Kirkindale neighborhood blending nature with convenient residential living. Close to Hamilton's vibrant downtown, McMaster University and Mohawk college and access to Hwy 403 , public transportation, schools, parks and shopping! (id:66779)
Rooms
| Laundry room | Basement | 8'1'' x 9'5'' |
| Family room | Basement | 17'4'' x 16'5'' |
| 4pc Bathroom | Second level | 4'9'' x 9'6'' |
| 4pc Bathroom | Second level | 4'9'' x 9'6'' |
| Bedroom | Second level | 12'6'' x 9'5'' |
| Bedroom | Second level | 12'3'' x 10'0'' |
| Primary Bedroom | Second level | 13'2'' x 14'3'' |
| 2pc Bathroom | Main level | 7'7'' x 2'9'' |
| Kitchen | Main level | 11'4'' x 9'7'' |
| Living room | Main level | 12'7'' x 16'0'' |
Details
- Sewer
- Municipal sewage system
- Cooling
- Central air conditioning
- Fencing
- Partially fenced
- Heating
- Forced air, Natural gas
- List aor
- Brantford
- Stories
- 2
- Basement
- Finished, Full
- Year built
- 2,001
- Appliances
- Washer, Refrigerator, Dishwasher, Stove, Dryer, Garage door opener
- Directions
- From 403, Aberdeen Rd turn right onto Studholme Rd. West and make a Left on Beddoe
- Fireplace
- Yes
- Lot features
- Cul-de-sac, Ravine, Paved driveway, Automatic Garage Door Opener
- Water source
- Municipal water
- Structure type
- Row / Townhouse
- Association fee
- 524.96
- Fireplaces total
- 1
- Parking features
- Attached Garage
- Tax annual amount
- 5,544
- Exterior features
- Brick, Aluminum siding
- Community features
- Quiet Area
- Zoning description
- K
- Bedrooms above grade
- 3
- Bedrooms below grade
- 0
- Property attached
- Yes
- Above grade finished area
- 1,358
- Association fee includes
- Common Area Maintenance, Water
- Association fee frequency
- Monthly
More in Hamilton




The trademarks REALTOR®, REALTORS®, and the REALTOR® logo are controlled by The Canadian Real Estate Association (CREA) and identify real estate professionals who are members of CREA. The trademarks MLS®, Multiple Listing Service® and the associated logos are owned by CREA and identify the quality of services provided by real estate professionals who are members of CREA. Listing data is provided by the REALTOR.ca Data Distribution Facility (DDF®) and is deemed reliable but is not guaranteed accurate by CREA.