 1 / 25
120 - 8323 KENNEDY ROAD
Markham (Village Green-South Unionville), Ontario, L3R5W7
$509,000
Bedrooms
2
Bathrooms
1
Parking
1
About this property
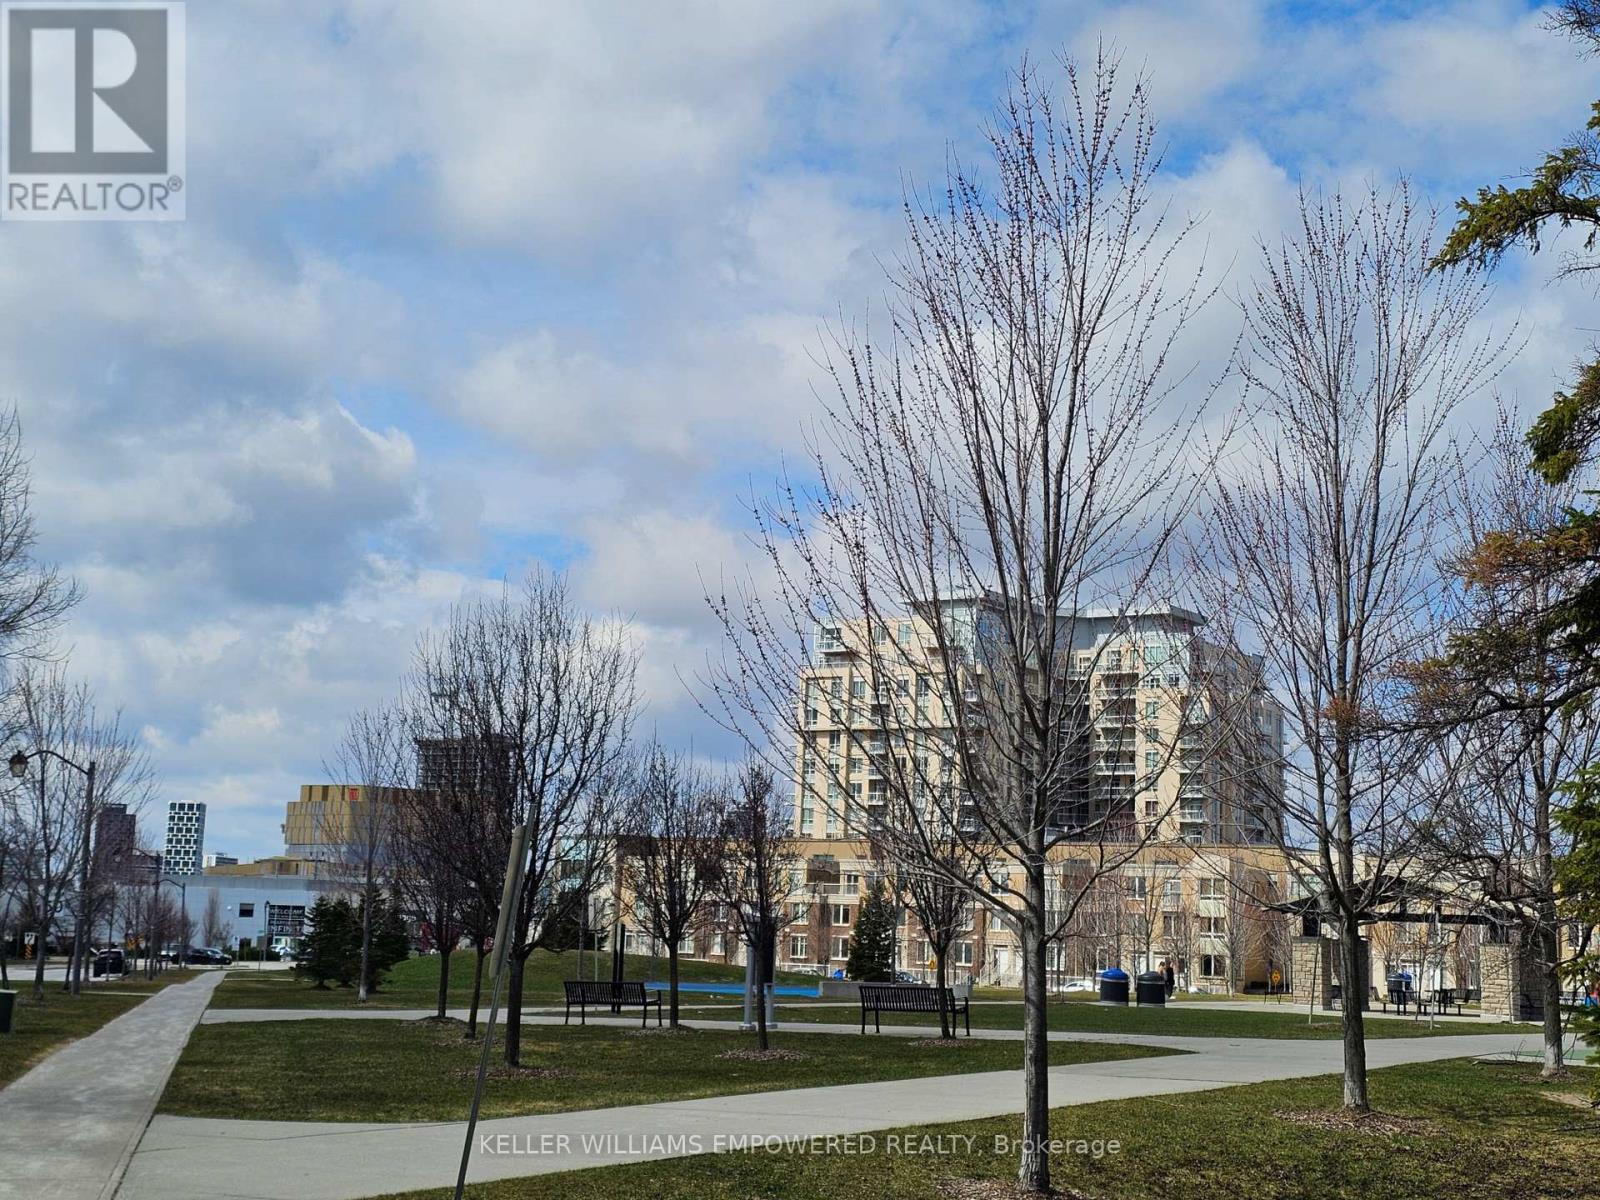
Very Convenient TOP Living location - South Unionville! West facing unit w/1 Bedroom plus den & Bath & 1 Parking (P2 - V16) and 1 Locker (P2 - 301), Open Balcony! 10' ceiling! Open concept w/lot of sunlight & Floor to Ceiling Window! Modern kitchen w/granite counter, double sink, & backsplash! Laminate all through! Ensuite Laundry (Stack Washer and Dryer)! New painted of entire unit ! Lot of amenities: Gym, 24hrs concierge, Party/Meeting Room, Rooftop garden, & Visitor Parking! Close to New Kennedy Square, Langham Square (Indoor Access), T&T Supermarket, 20 + Restaurants outdoor plaza, Unionville GO Station. Walking Distance to Markville Mall, Hwy 407, Unionville GO, school, York University Markham Campus, YRT, Markham Pan Am Centre, & Markham YMCA! (id:66779)
Rooms
| Living room | Flat | — |
| Dining room | Flat | — |
| Kitchen | Flat | — |
| Primary Bedroom | Flat | — |
| Den | Flat | — |
Details
- View
- City view
- Cooling
- Central air conditioning
- Heating
- Forced air, Natural gas
- List aor
- Toronto
- Tax year
- 2,025
- Basement
- None
- Flooring
- Laminate, Ceramic
- Appliances
- Washer, Refrigerator, Dishwasher, Stove, Dryer, Hood Fan, Window Coverings
- Directions
- Kennedy Rd and Hwy 7
- Fireplace
- No
- Lot features
- Balcony
- Structure type
- Apartment
- Association fee
- 502
- Association name
- Connection Property Group 905-948-1890
- Parking features
- Underground, No Garage
- Tax annual amount
- 1,897
- Building features
- Storage - Locker
- Exterior features
- Concrete
- Community features
- Pets Allowed With Restrictions
- Bedrooms above grade
- 1
- Bedrooms below grade
- 1
- Property attached
- Yes
- Association fee includes
- Common Area Maintenance, Heat, Insurance
- Association fee frequency
- Monthly
More in Markham




The trademarks REALTOR®, REALTORS®, and the REALTOR® logo are controlled by The Canadian Real Estate Association (CREA) and identify real estate professionals who are members of CREA. The trademarks MLS®, Multiple Listing Service® and the associated logos are owned by CREA and identify the quality of services provided by real estate professionals who are members of CREA. Listing data is provided by the REALTOR.ca Data Distribution Facility (DDF®) and is deemed reliable but is not guaranteed accurate by CREA.