 1 / 25
12 WALDER AVENUE
Toronto (Mount Pleasant East), Ontario, M4P2R5
$3,380,000
Bedrooms
5
Bathrooms
5
Parking
6
About this property
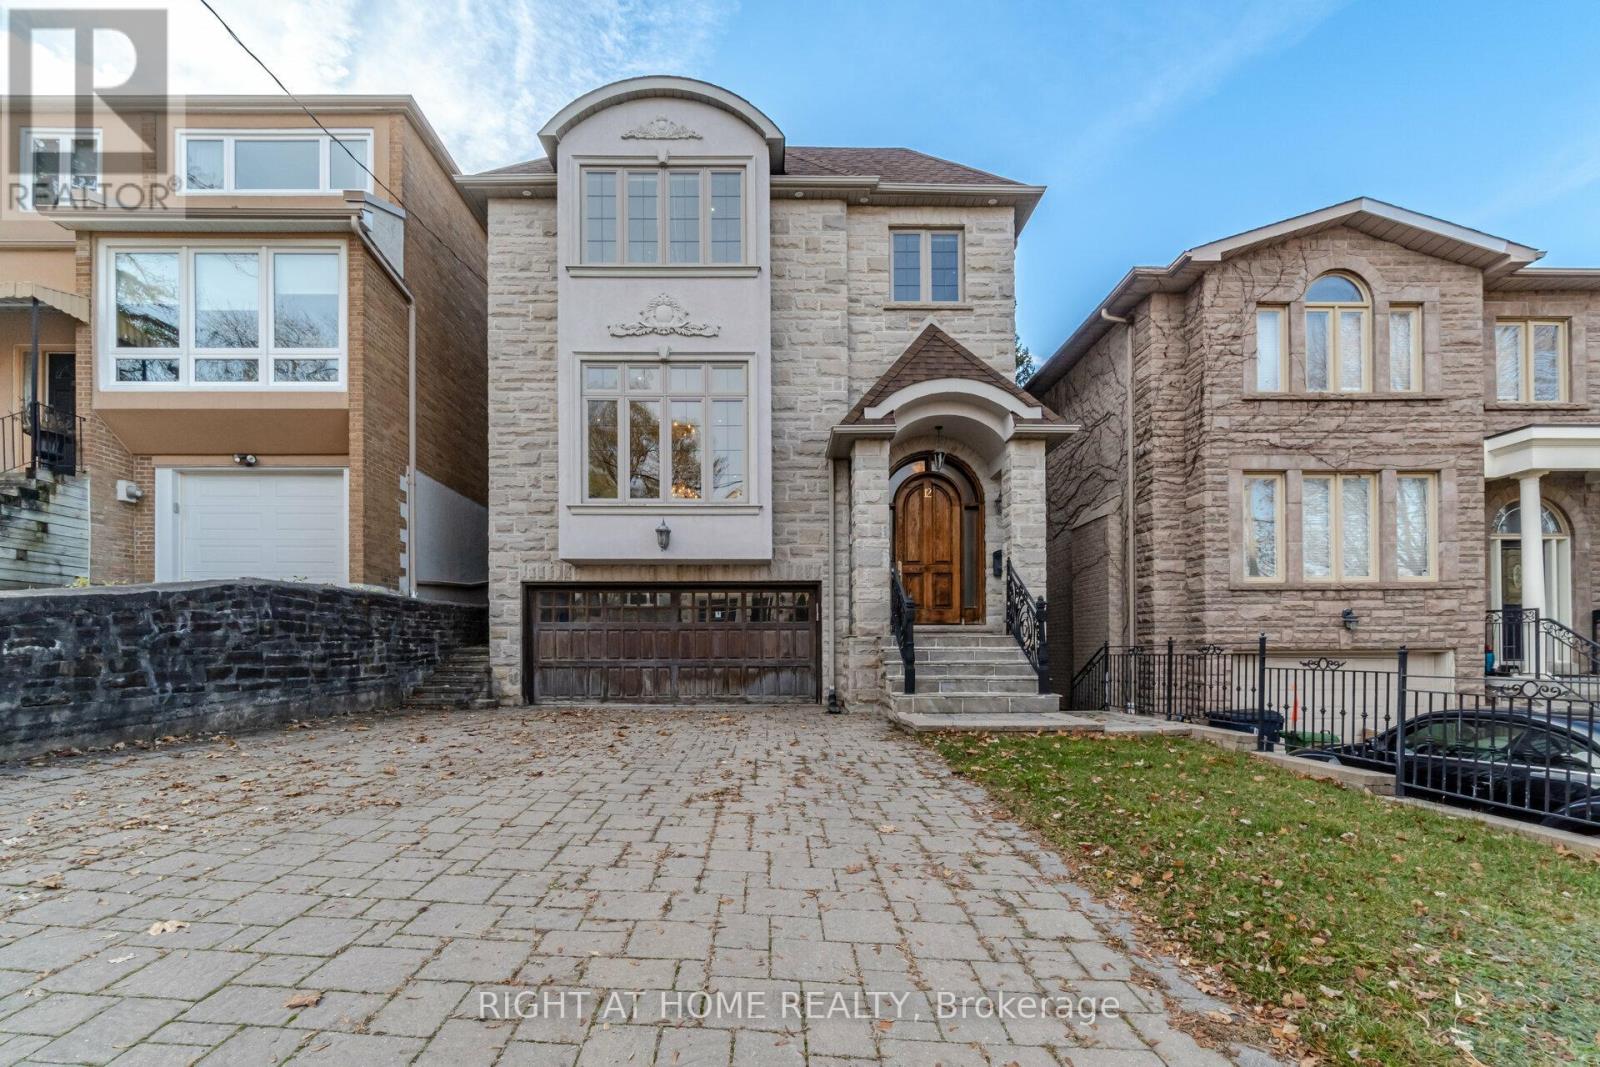
PARADISE IN THE CITY! This Exquisite Custom-Built Home Offers The Perfect Blend Of Exceptional Luxury, Comfort, Serenity & Convenience In Prestigious Midtown Toronto Neighbourhood, Only A Few Minutes Walk To The New Eglinton Crosstown LRT/Subway Line 5. Magnificent Custom Masterpiece With Superb Craftsmanship, Millwork & High-End Finishes Throughout! **It Has A Remarkable Open-Concept Functional Layout For Family Enjoyment & Entertaining With Over 3600 Sq Ft Of Sunfilled Luxury Living, Grand Principal Rooms, 5 Bedrooms, 5 Baths, 2 Car Garage & Private Double Driveway For 6 Cars.**The Opulent & Elegant Living Room and Dining Room Are Truly Welcoming & Impressive. The Stunning Well-Designed Family Room Has A Marble Gas Fireplace, Extensive Custom Cabinetry, And Opens To A Lavish Kitchen For Perfect Gatherings. The State-Of-The-Art Chef's Kitchen Has Stainless Steel Built-In Appliances, Granite Countertops, Oversized Centre Island, Expansive Custom Cabinetry, Designer Stone Backsplash, Huge Breakfast Area, And A Walkout To The Tranquil Professionally-Landscaped Terrace (17'x15') & Private Backyard. The Skylit Upper Level Boasts 4 Designer-Approved Bedrooms With Ensuite Baths & Abundant Storage, And A Laundry Room For Ultra-Convenience. The Primary Suite Embraces Luxury & Timeless Elegance With Generous Walk-In Closet, Custom Organizers, Deluxe Ensuite Bath, Ambient Lighting & Wall-to-Wall Windows.**Steps To Newly Open Eglinton Crosstown LRT/Subway Station & Public Transit, Top Schools, Library, 5 Parks & Nature Trails, Sunnybrook Hospital, Restaurants, Shops, Whole Foods, Metro, Mt Pleasant Village, Bayview-Leaside, Yonge & Eglinton, And Much More! Easy Access To Downtown Toronto & Major Highways.** Fantastic Investment -- Fabulous Family Home Or As Luxury Rental In High Demand Area. Don't Miss! (id:66779)
Rooms
| Living room | Main level | — |
| Recreational, Games room | Lower level | — |
| Bedroom 5 | Lower level | — |
| Dining room | Main level | — |
| Kitchen | Main level | — |
| Eating area | Main level | — |
| Family room | Main level | — |
| Primary Bedroom | Second level | — |
| Bedroom 2 | Second level | — |
| Bedroom 3 | Second level | — |
| Bedroom 4 | Second level | — |
| Laundry room | Second level | — |
Details
- Sewer
- Sanitary sewer
- Cooling
- Central air conditioning
- Fencing
- Fully Fenced
- Heating
- Forced air, Natural gas
- List aor
- Toronto
- Stories
- 2
- Basement
- Finished, Separate entrance, N/A, N/A
- Flooring
- Hardwood, Marble
- Utilities
- Sewer, Electricity, Cable
- Appliances
- Washer, Refrigerator, Water meter, Central Vacuum, Intercom, Dishwasher, Range, Oven, Dryer, Microwave, Alarm System, Cooktop, Oven - Built-In, Wet Bar, Window Coverings, Garage door opener remote(s), Water Heater
- Directions
- Eglinton & Bayview/Mt Pleasant
- Fireplace
- Yes
- Lot features
- Lighting, Carpet Free
- Water source
- Municipal water
- Structure type
- House
- Parking features
- Garage
- Tax annual amount
- 15,330.59
- Building features
- Fireplace(s)
- Exterior features
- Brick, Stone
- Security features
- Security system, Smoke Detectors
- Community features
- Community Centre
- Lot size dimensions
- 34 x 100 FT
- Bedrooms above grade
- 4
- Bedrooms below grade
- 1
- Property attached
- No
More in Toronto




The trademarks REALTOR®, REALTORS®, and the REALTOR® logo are controlled by The Canadian Real Estate Association (CREA) and identify real estate professionals who are members of CREA. The trademarks MLS®, Multiple Listing Service® and the associated logos are owned by CREA and identify the quality of services provided by real estate professionals who are members of CREA. Listing data is provided by the REALTOR.ca Data Distribution Facility (DDF®) and is deemed reliable but is not guaranteed accurate by CREA.