 1 / 25
12 RUMNEY STREET
Markham (Victoria Square), Ontario, L6C0Z6
$1,350,000
Bedrooms
3
Bathrooms
4
Parking
4
About this property
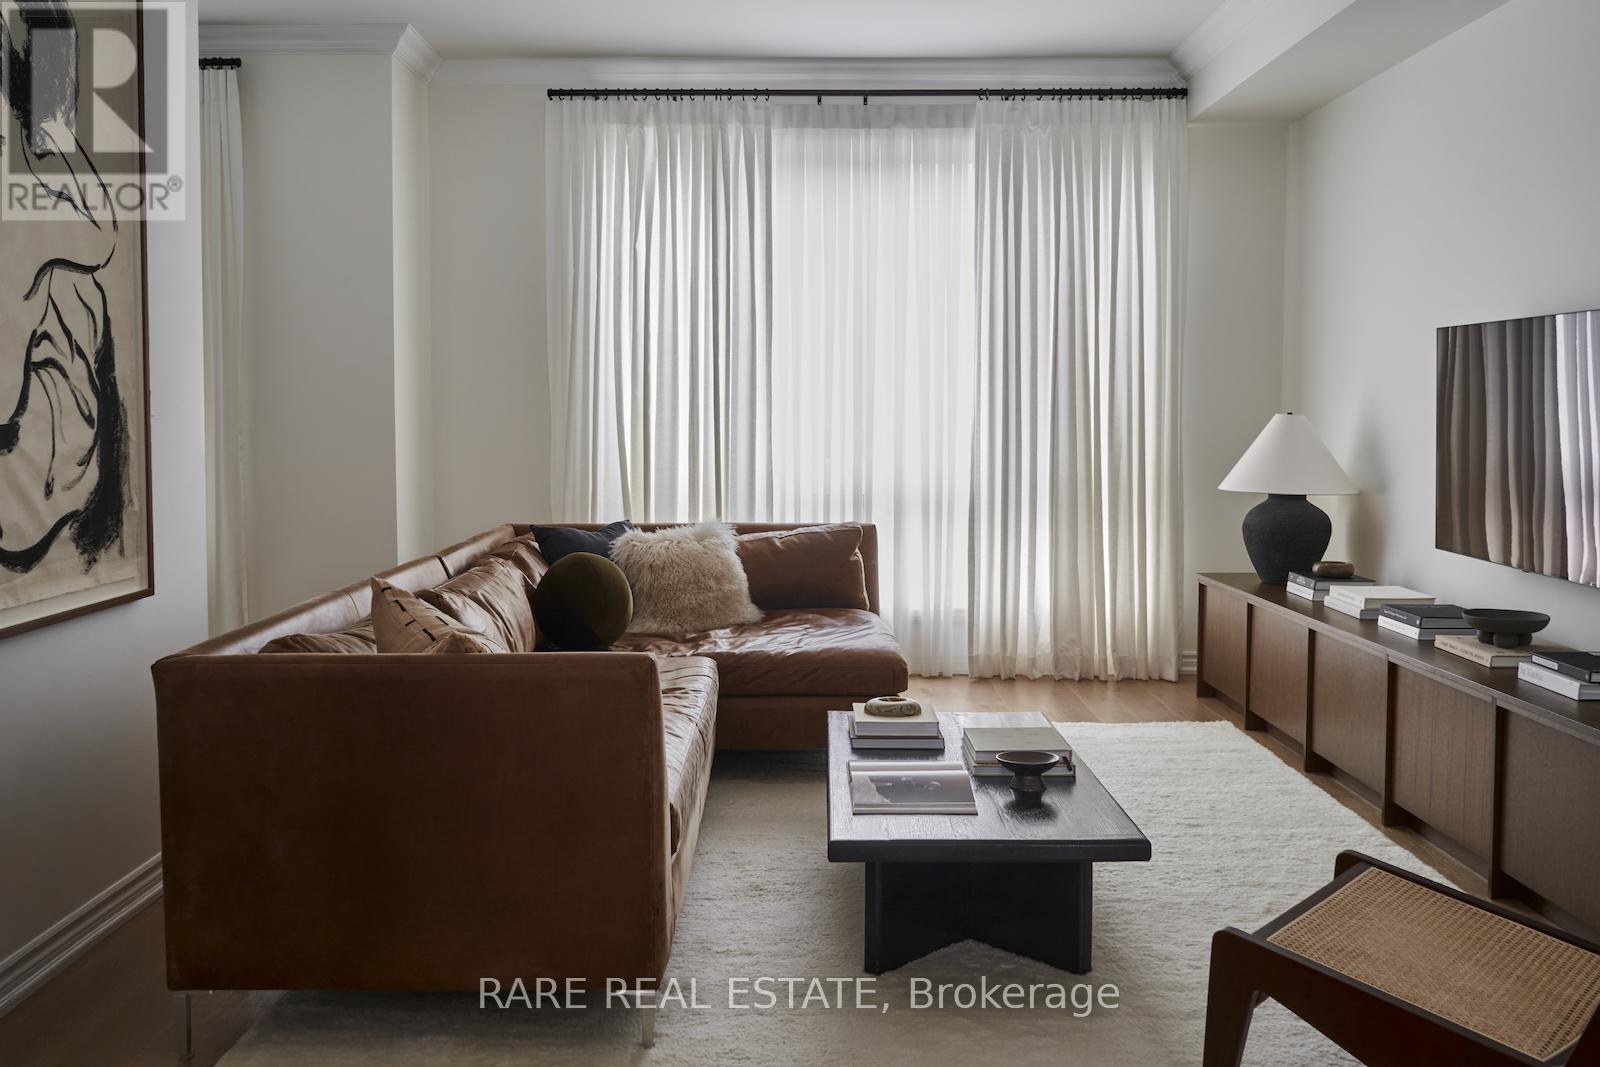
Built in 2020 and reimagined with real intention, 12 Rumney is a home that actually makes you feel something. Most new builds in this price range stop at builder-grade and call it a day. This one didn't. The owners treated it like a blank canvas and finished it like a home they planned to keep. The ground floor library offers a warm entrance that's perfect for welcoming guests or setting up as a home office. The main living level is open and well-proportioned, hardwood throughout, a kitchen with waterfall quartz counters, built-in appliances, and a custom backsplash and hood fan that pulls the room together. There's a proper dining space with an electric fireplace, a family room with oversized windows, and a private balcony off the second floor. Three bedrooms on the top floor, primary with a walk-in closet and 4-piece ensuite. Over 2,000 sq ft above grade. Four total parking spaces including a built-in 2-car garage with EV charging roughed in.The square footage is the easy part to explain. The rest you have to see in person. (id:66779)
Rooms
| Living room | Ground level | — |
| Dining room | Second level | — |
| Family room | Second level | — |
| Kitchen | Second level | — |
| Den | Second level | — |
| Primary Bedroom | Third level | — |
| Bedroom 2 | Third level | — |
| Bedroom 3 | Third level | — |
| Other | Second level | — |
Details
- Sewer
- Sanitary sewer
- Cooling
- Central air conditioning
- Heating
- Forced air, Natural gas
- List aor
- Toronto
- Stories
- 3
- Basement
- Full
- Flooring
- Hardwood
- Appliances
- Refrigerator, Dishwasher, Oven, Microwave, Hood Fan, Window Coverings, Garage door opener, Garage door opener remote(s)
- Directions
- Cross Streets: Elgin Mills & 404. ** Directions: Street parking in front of house on Rumney Street.
- Fireplace
- Yes
- Lot features
- Carpet Free
- Water source
- Municipal water
- Structure type
- Row / Townhouse
- Fireplaces total
- 1
- Parking features
- Garage
- Tax annual amount
- 5,224
- Building features
- Fireplace(s)
- Exterior features
- Brick
- Security features
- Alarm system
- Foundation details
- Concrete
- Lot size dimensions
- 20.9 x 66.9 FT
- Bedrooms above grade
- 3
- Property attached
- Yes
More in Markham




The trademarks REALTOR®, REALTORS®, and the REALTOR® logo are controlled by The Canadian Real Estate Association (CREA) and identify real estate professionals who are members of CREA. The trademarks MLS®, Multiple Listing Service® and the associated logos are owned by CREA and identify the quality of services provided by real estate professionals who are members of CREA. Listing data is provided by the REALTOR.ca Data Distribution Facility (DDF®) and is deemed reliable but is not guaranteed accurate by CREA.