 1 / 25
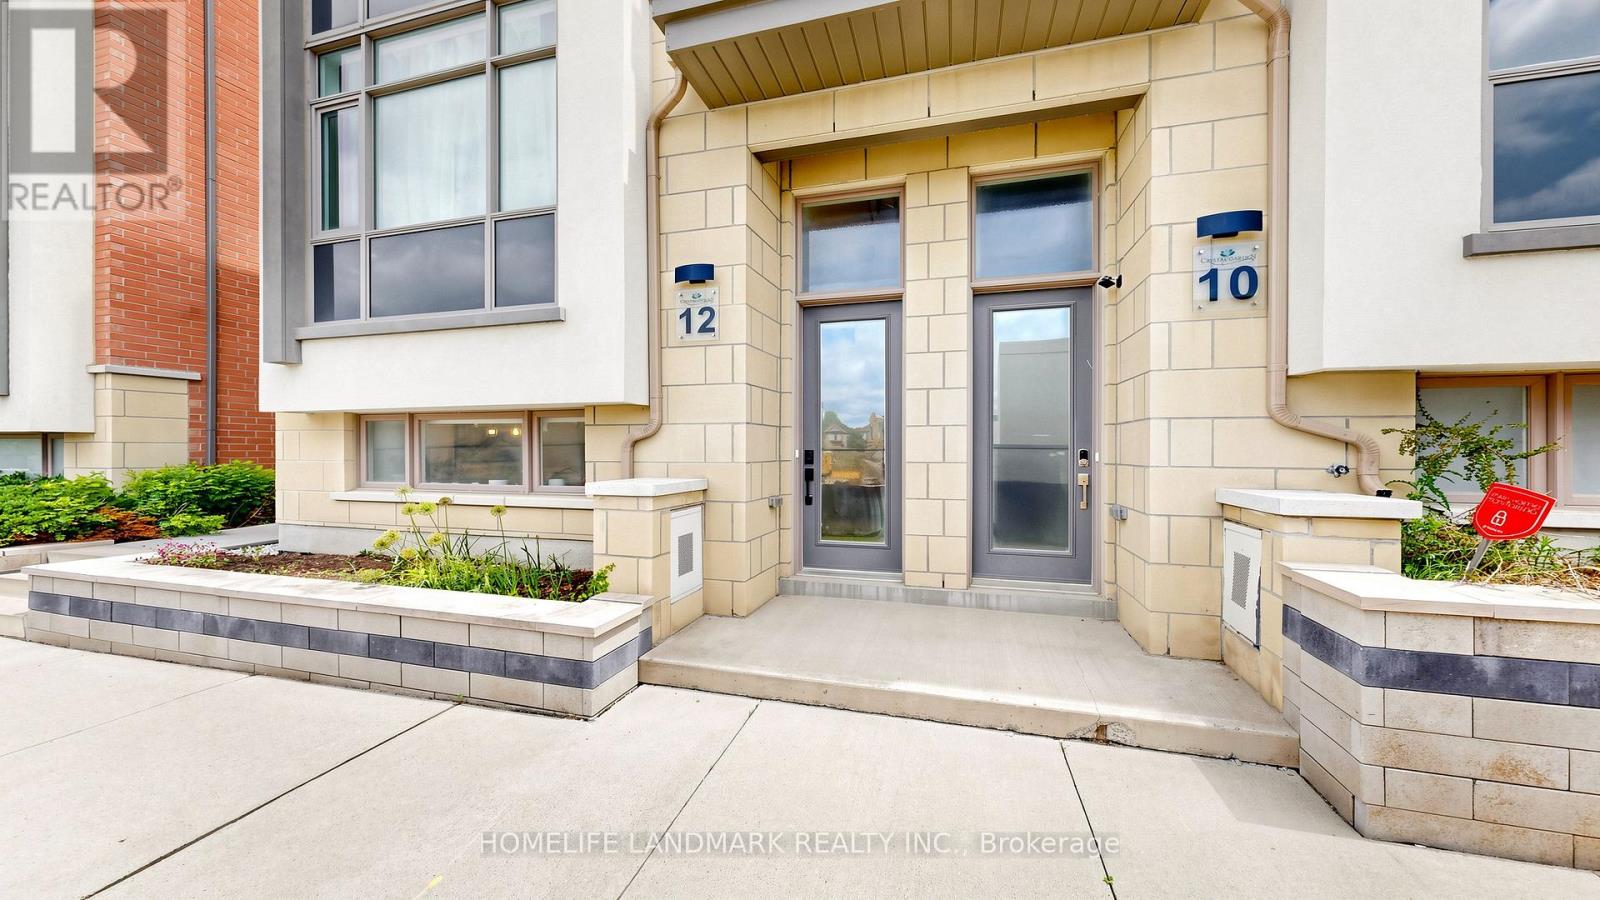
12 MCCLARY'S WAY
Markham (Unionville), Ontario, L3R9S3
$1,428,800
Bedrooms
4
Bathrooms
4
Parking
2
About this property
FUTURE PARK VEIW!!! Crystal Garden Luxury 4 Bedrooms End Unit Freehold Townhouse! Functional Layout With Direct Access To Double Car Garage, Open Concept Kitchen With Pot Lights, Quartz Countertop, Backsplash, 9 Ft Smooth Ceiling Throughout, 4 Spacious Bedrooms, Primer Bedroom W/O Terrace In Third Floor Facing Park, More Outdoor Space For Summer Enjoyment. Located In Top Ranked School Zone (Unionville High School). Minutes To Banks, Theatre, Shopping Plaza, Restaurants, Gyms, Parks, YRT, Hwy 404/407 And GO Station. This Home Offers The Perfect Blend Of Luxury, Comfort And Convenience For Your Family. Low POTL fee of $125/month covering snow removal and lawn care. You Must See!!! (id:66779)
Rooms
| Great room | Main level | — |
| Dining room | Main level | — |
| Kitchen | Main level | — |
| Bedroom 2 | Second level | — |
| Bedroom 3 | Second level | — |
| Bedroom 4 | Second level | — |
| Primary Bedroom | Third level | — |
| Sitting room | Third level | — |
Details
- Sewer
- Sanitary sewer
- Cooling
- Central air conditioning
- Heating
- Forced air, Natural gas
- List aor
- Toronto
- Stories
- 3
- Basement
- Finished, N/A
- Flooring
- Hardwood, Ceramic
- Appliances
- Washer, Refrigerator, Dishwasher, Stove, Dryer, Hood Fan, Window Coverings
- Directions
- Village Parkway/Highway 7
- Fireplace
- No
- Lot features
- Carpet Free
- Water source
- Municipal water
- Structure type
- Row / Townhouse
- Parking features
- Garage
- Tax annual amount
- 6,598.15
- Exterior features
- Brick, Concrete Block
- Foundation details
- Concrete
- Lot size dimensions
- 21 x 50.3 FT
- Bedrooms above grade
- 4
- Property attached
- Yes
More in Markham




The trademarks REALTOR®, REALTORS®, and the REALTOR® logo are controlled by The Canadian Real Estate Association (CREA) and identify real estate professionals who are members of CREA. The trademarks MLS®, Multiple Listing Service® and the associated logos are owned by CREA and identify the quality of services provided by real estate professionals who are members of CREA. Listing data is provided by the REALTOR.ca Data Distribution Facility (DDF®) and is deemed reliable but is not guaranteed accurate by CREA.