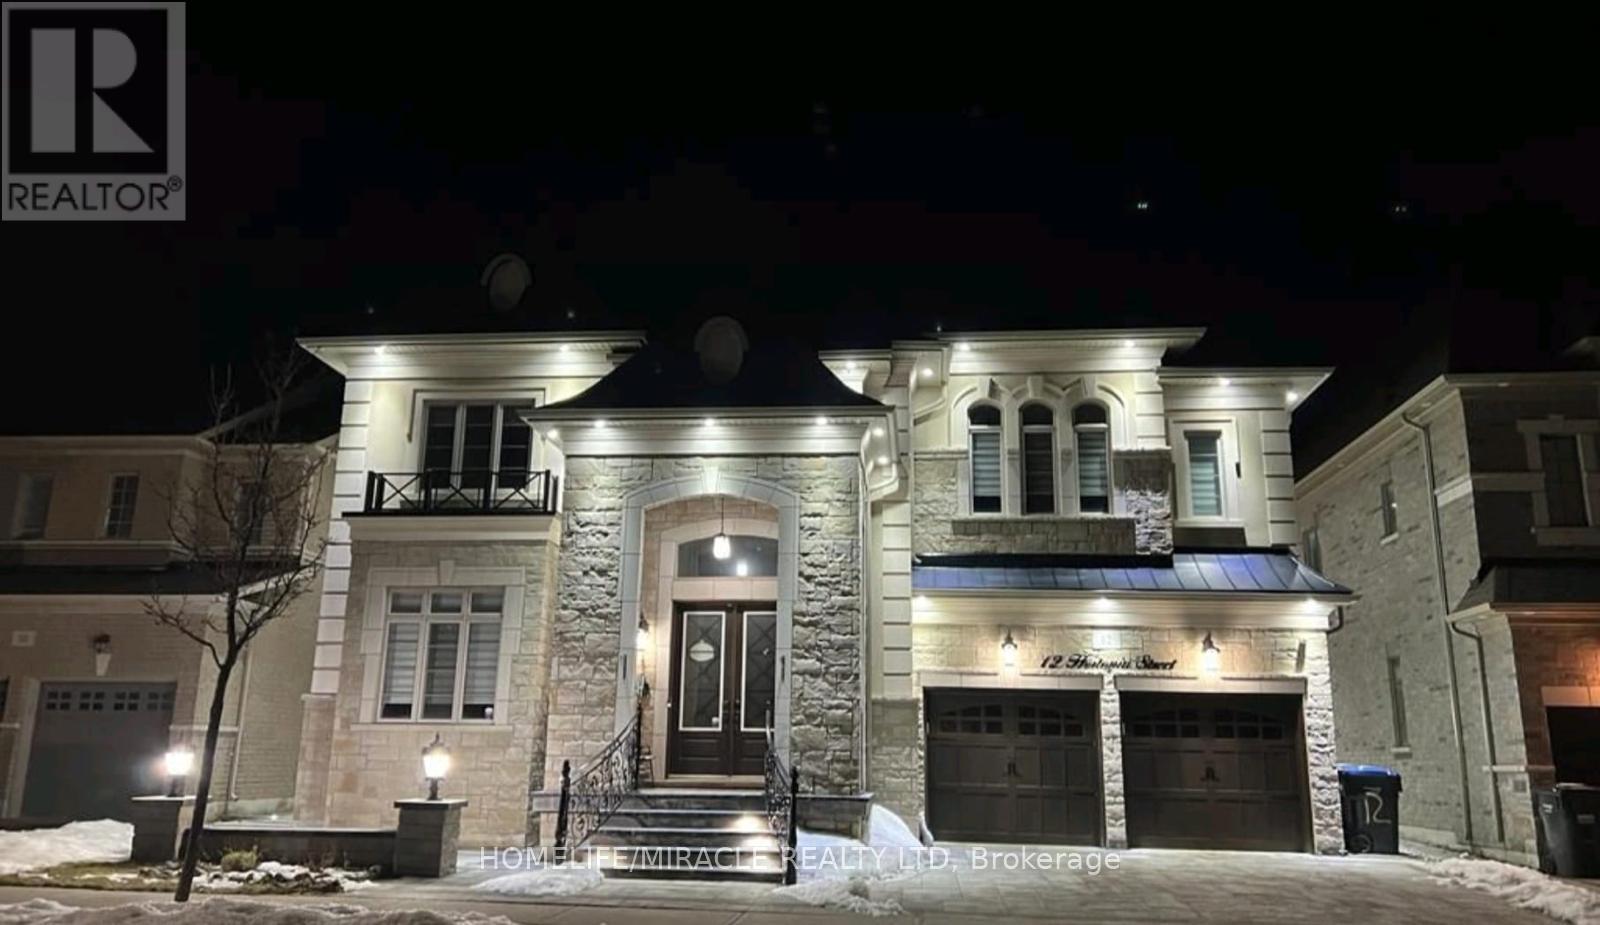
 1 / 7
1 / 712 HERTONIA STREET
Brampton (Toronto Gore Rural Estate), Ontario, L6P4E6
Price on request
Bedrooms
5
Bathrooms
5
Parking
4
About this property
Beautiful & Stunning House With Hundred's Of Thousands In Upgrades, Pot Lights, Wrought Iron Railing At The Entrance, Interlocking At The Front, Concrete At The Back With A Gazebo, Irrigation System, Pop Chair rail & Crown Molding Across The House, Top End Appliances with 36Inches Gas Stove, Owner side Finished Basement Having A media Room, Bedroom & Full Bathroom, Custom Closets, Security Camera, Walk-In-Pantry, 22Ft Entrance & More. (id:66779)
Details
- Sewer
- Sanitary sewer
- Cooling
- Central air conditioning
- Heating
- Forced air, Electric
- List aor
- Toronto
- Stories
- 2
- Basement
- Finished, Partial
- Utilities
- Sewer, Electricity
- Appliances
- Washer, Refrigerator, Dishwasher, Stove, Dryer
- Directions
- Countryside & McVean Drive
- Fireplace
- No
- Lot features
- Carpet Free
- Water source
- Municipal water
- Structure type
- House
- Parking features
- Attached Garage, Garage
- Exterior features
- Brick
- Foundation details
- Brick
- Lot size dimensions
- 55 x 90 FT
- Bedrooms above grade
- 4
- Bedrooms below grade
- 1
- Property attached
- No
More in Brampton




The trademarks REALTOR®, REALTORS®, and the REALTOR® logo are controlled by The Canadian Real Estate Association (CREA) and identify real estate professionals who are members of CREA. The trademarks MLS®, Multiple Listing Service® and the associated logos are owned by CREA and identify the quality of services provided by real estate professionals who are members of CREA. Listing data is provided by the REALTOR.ca Data Distribution Facility (DDF®) and is deemed reliable but is not guaranteed accurate by CREA.