 1 / 25
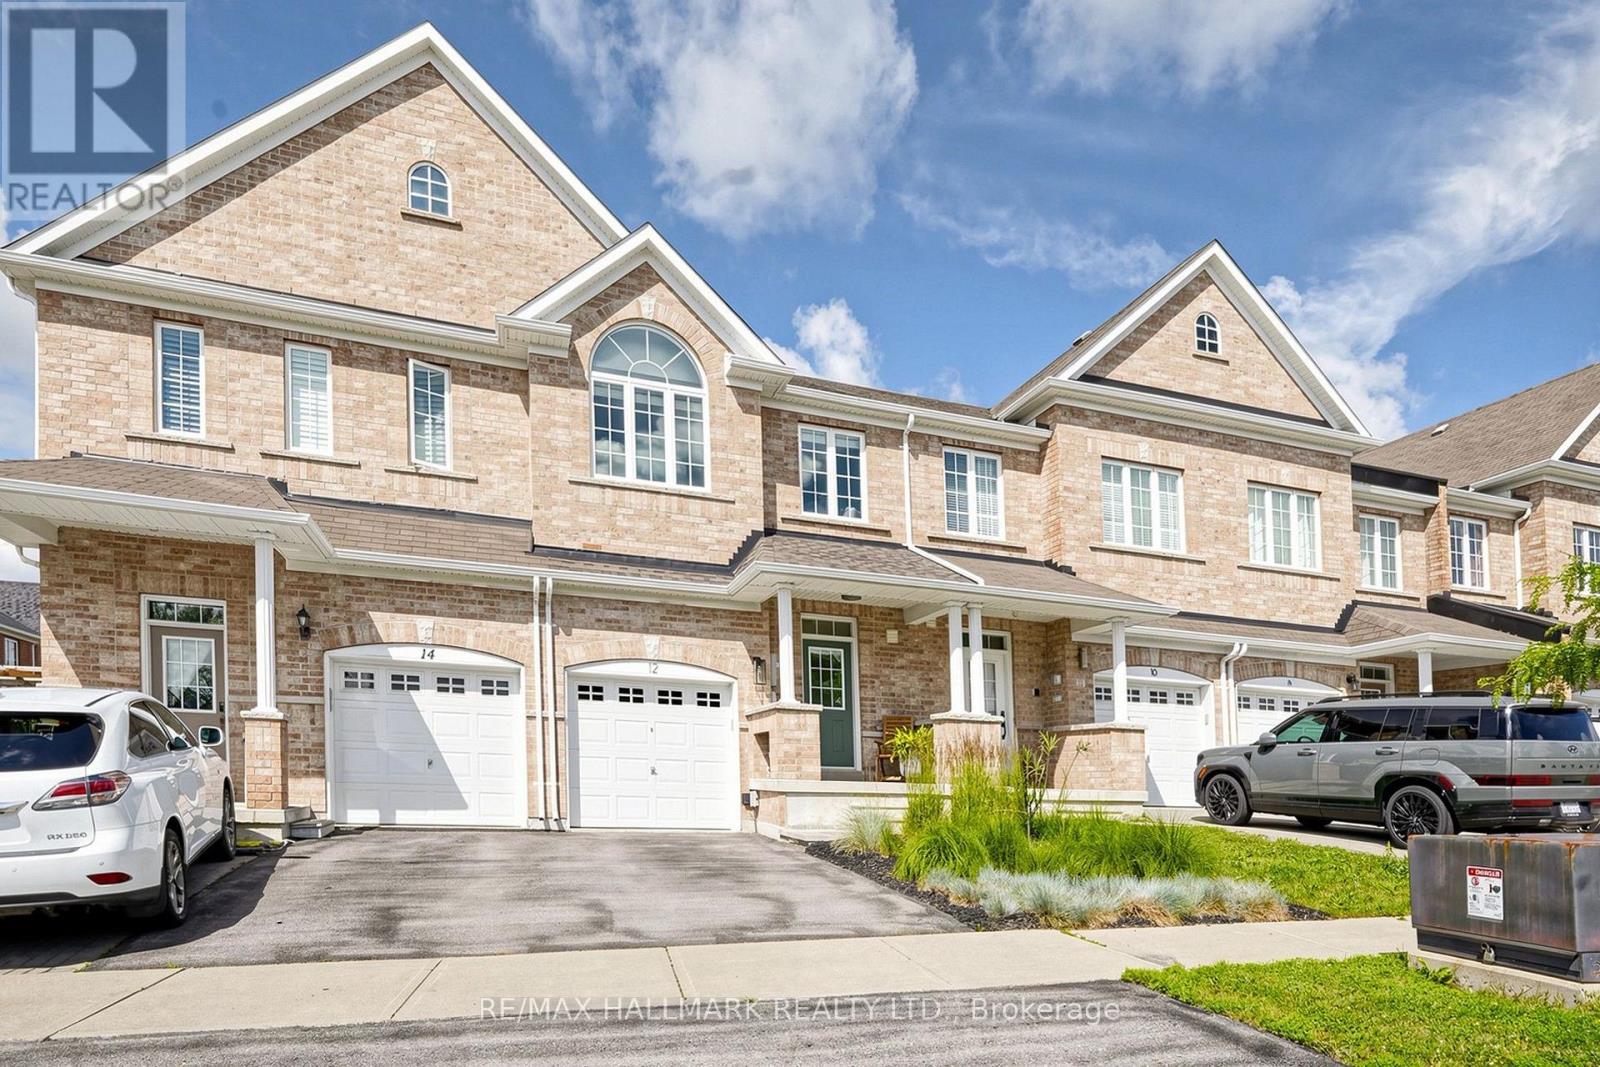
12 DANPATRICK DRIVE
Richmond Hill (Rouge Woods), Ontario, L4S2T1
$1,178,800
Bedrooms
3
Bathrooms
4
Parking
2
About this property
THIS IS THE ONE YOU HAVE BEEN WAITING FOR!! Welcome Home To This Stunning 3-Bedroom, 4-Bathroom Freehold Townhouse Nestled In The Highly Sought After Rouge Woods Community! From The Moment You Step Inside, You'll Be Captivated By The Airy 9-foot ceilings and Bright, Open-concept Layout That Seamlessly Blends Style and Function - Perfect For Both Everyday Living and Entertaining. This Home Has Been Tastefully Updated, Offering a Fresh, Modern Feel Throughout. It Comes Fully Loaded With Premium Updates, Including a Completely Renovated Kitchen Featuring Quartz Countertops (2025), a New Roof (2024), Modern Sun Tunnels (2024) for Unmatched Natural Light, and a New Washer and Dryer (2024). The Spacious Living and Dining Areas Flow Effortlessly Into a Beautifully Appointed Kitchen, Creating an Inviting Space For Gatherings Big and Small. The 2nd Floor Provides Three Spacious Bedrooms Plus 2 Additional Bathrooms, Including A Primary Bedroom With A 4pc Ensuite And Walk-In Closet. The Professionally Finished Walk-Up Basement Boasts, An Expansive Recreation Room, and a Beautiful 3-Piece Bathroom. Step Outside to Your Fully Landscaped Backyard Oasis, Featuring a Low-Maintenance Patio and Plantings Designed For Effortless Outdoor Entertaining Beyond the House Itself, This Location Truly Shines!! Rouge Woods is Known For Its Family Friendly Atmosphere, Scenic Surroundings and Perhaps, Best of All, Access to One of The Area's Most Desirable School Districts. Steps To Top Ranking Richmond Green Secondary School, Bayview Secondary School (IB Program) And Redstone Public School. Just a 1-Minute Walk to Richmond Green Sports Centre and Park and Minutes to Shopping and Major Transit Hubs (Hwy 404/407/Richmond Hill GO), This Property Offers Unparalleled Convenience. (id:66779)
Rooms
| Living room | Ground level | — |
| Dining room | Ground level | — |
| Kitchen | Ground level | — |
| Primary Bedroom | Second level | — |
| Bedroom 2 | Second level | — |
| Bedroom 3 | Second level | — |
| Recreational, Games room | Basement | — |
| Laundry room | Basement | — |
Details
- Sewer
- Sanitary sewer
- Cooling
- Central air conditioning
- Heating
- Forced air, Natural gas
- List aor
- Toronto
- Stories
- 2
- Basement
- Finished, Full, Separate entrance, Walk-up, N/A, N/A, N/A
- Flooring
- Hardwood, Laminate, Carpeted, Ceramic
- Appliances
- Washer, Refrigerator, Dishwasher, Stove, Dryer, Hood Fan, Window Coverings, Garage door opener remote(s)
- Directions
- Elgin Mills Rd E / Leslie St
- Fireplace
- No
- Water source
- Municipal water
- Structure type
- Row / Townhouse
- Parking features
- Garage
- Tax annual amount
- 6,096
- Exterior features
- Brick
- Foundation details
- Concrete
- Lot size dimensions
- 19.7 x 106.6 FT ; Irregular As Per Existing Survey
- Bedrooms above grade
- 3
- Property attached
- Yes
More in Richmond Hill




The trademarks REALTOR®, REALTORS®, and the REALTOR® logo are controlled by The Canadian Real Estate Association (CREA) and identify real estate professionals who are members of CREA. The trademarks MLS®, Multiple Listing Service® and the associated logos are owned by CREA and identify the quality of services provided by real estate professionals who are members of CREA. Listing data is provided by the REALTOR.ca Data Distribution Facility (DDF®) and is deemed reliable but is not guaranteed accurate by CREA.