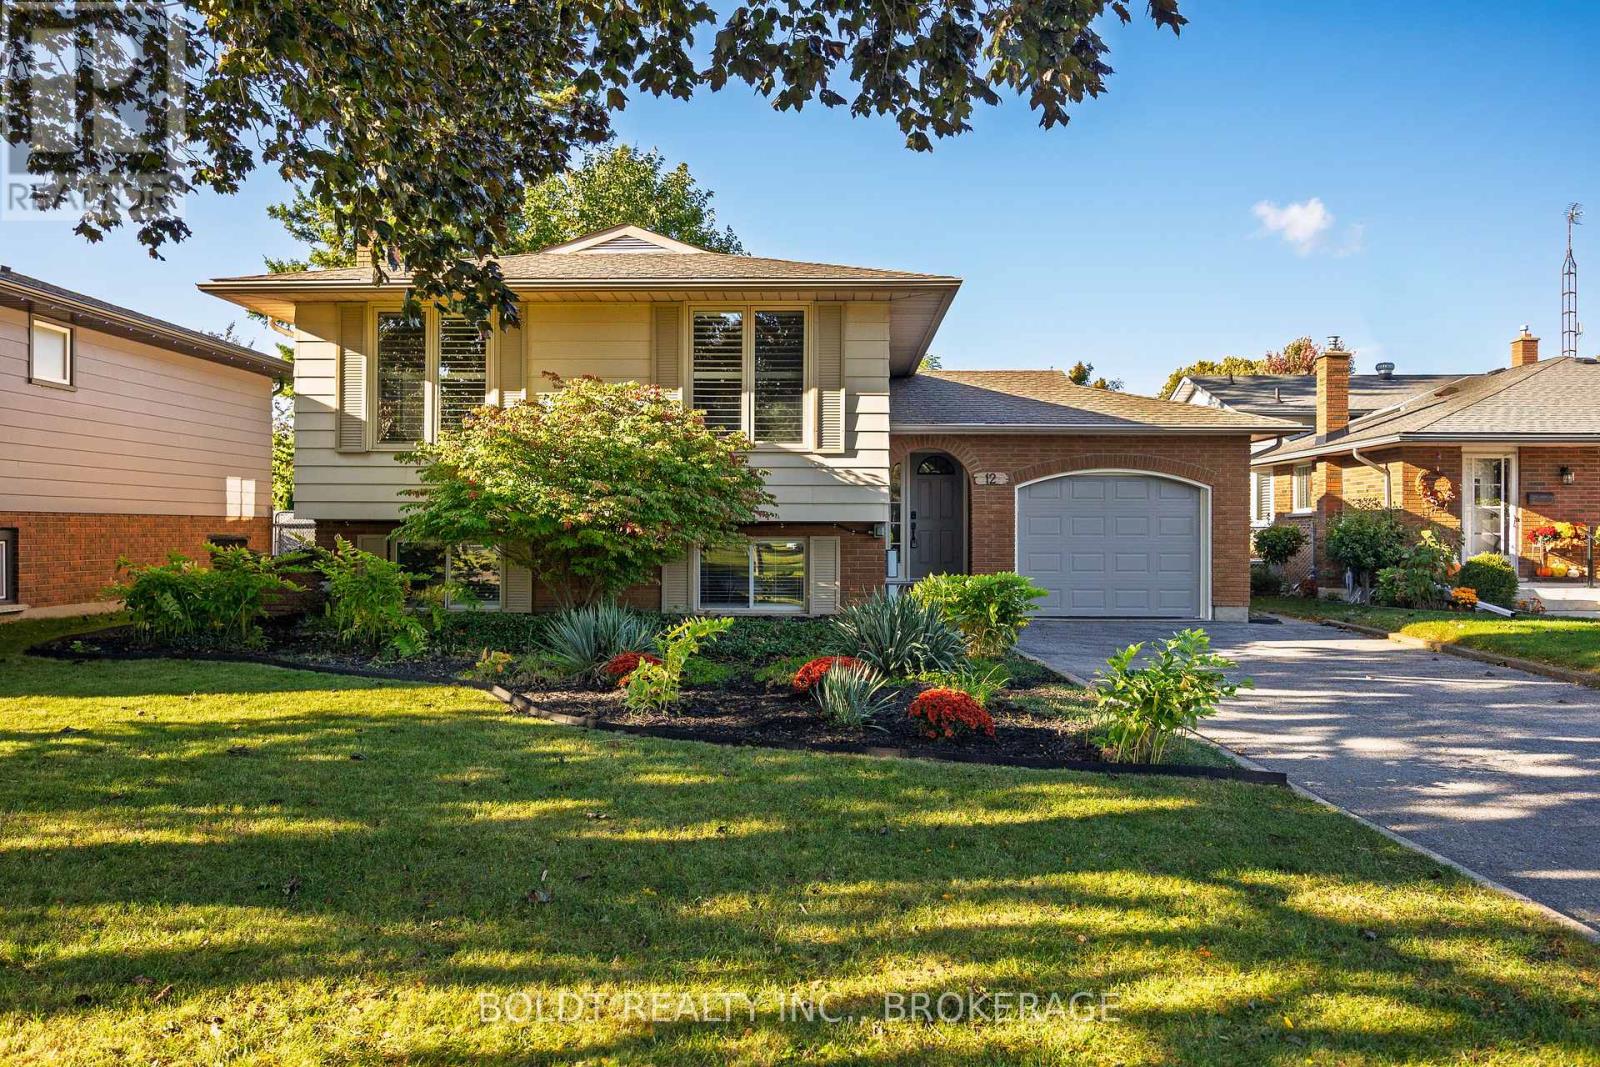
 1 / 25
12 BAYSHORE CRESCENT
St. Catharines (Lakeshore), Ontario, L2N5Y4
$799,900
Bedrooms
4
Bathrooms
2
Parking
4
About this property
Welcome to 12 Bayshore Crescent, beautifully situated in St. Catharines' sought-after Lakeshore area! Just minutes from Lake Ontario, parks, waterfront trails and beaches, with Port Dalhousie and Lakeside Park only a short drive away. This desirable location offers a wonderful blend of peaceful residential living and everyday convenience. Beautifully updated throughout, this raised bungalow features an attached single garage, private driveway with parking for 3 cars, covered front porch and attractive, landscaped exterior. Step inside to a welcoming foyer with new staircase providing access to both the upper and lower levels, coat closet and convenient inside entry to the garage. The spacious main floor features a bright, modern décor with lovely laminate flooring, fresh paint and pot lighting. The inviting layout includes a large living room, separate dining room and eat-in kitchen with ample cabinetry and counter space, plus laundry hookup if desired. Three bedrooms include a spacious primary and a second bedroom with walkout to the raised deck overlooking the rear yard. A 4-piece bathroom completes the main level. The finished lower level offers excellent additional living space or in-law potential, complete with a separate entrance and walk-up to the rear yard. Features include new luxury vinyl flooring, spacious family room with gas fireplace and impressive wall-to-wall brick mantle, second kitchen, huge fourth bedroom with sliding barn door, 3-piece bathroom with built-in linen closet, laundry facilities and plenty of storage. Additional updates include a 125-amp breaker panel, rough-in for central vacuum and electric vehicle charger. The fully fenced backyard offers green space, patio area, raised deck and garden shed with hydro. A wonderful opportunity in a desirable Lakeshore neighbourhood close to amenities, recreation and the waterfront! (id:66779)
Open houses
- 2026-10-1014:00:00.00 – 16:00:00.00
Rooms
| Living room | Main level | — |
| Bathroom | Basement | — |
| Dining room | Main level | — |
| Kitchen | Main level | — |
| Primary Bedroom | Main level | — |
| Bedroom | Main level | — |
| Bedroom | Main level | — |
| Bathroom | Main level | — |
| Family room | Basement | — |
| Kitchen | Basement | — |
| Bedroom | Basement | — |
Details
- Sewer
- Sanitary sewer
- Cooling
- Central air conditioning
- Fencing
- Fenced yard
- Heating
- Forced air, Natural gas
- List aor
- Niagara
- Stories
- 1
- Tax year
- 2,025
- Basement
- Finished, Full, Separate entrance, Walk-up, N/A, N/A, N/A
- Appliances
- Washer, Refrigerator, Dishwasher, Stove, Dryer, Microwave, Window Coverings
- Directions
- Cross Streets: Lakeshore Road & Geneva Street. ** Directions: Head north on Geneva Street. Cross over Lakeshore Road and continue on Geneva. Turn left onto Bayshore Crescent.
- Fireplace
- Yes
- Lot features
- In-Law Suite
- Water source
- Municipal water
- Structure type
- House
- Fireplaces total
- 1
- Parking features
- Attached Garage, Garage, Tandem
- Tax annual amount
- 5,673.93
- Building features
- Fireplace(s)
- Exterior features
- Brick, Aluminum siding
- Foundation details
- Poured Concrete
- Lot size dimensions
- 59.7 x 155.1 FT
- Zoning description
- R1
- Architectural style
- Raised bungalow
- Bedrooms above grade
- 3
- Bedrooms below grade
- 1
- Property attached
- No
More in St. Catharines

The trademarks REALTOR®, REALTORS®, and the REALTOR® logo are controlled by The Canadian Real Estate Association (CREA) and identify real estate professionals who are members of CREA. The trademarks MLS®, Multiple Listing Service® and the associated logos are owned by CREA and identify the quality of services provided by real estate professionals who are members of CREA. Listing data is provided by the REALTOR.ca Data Distribution Facility (DDF®) and is deemed reliable but is not guaranteed accurate by CREA.