 1 / 2
1 / 212 ALEXANDRIA CRESCENT
Brampton (Avondale), Ontario, L6T1N3
$749,000
Bedrooms
4
Bathrooms
1
Parking
6
About this property
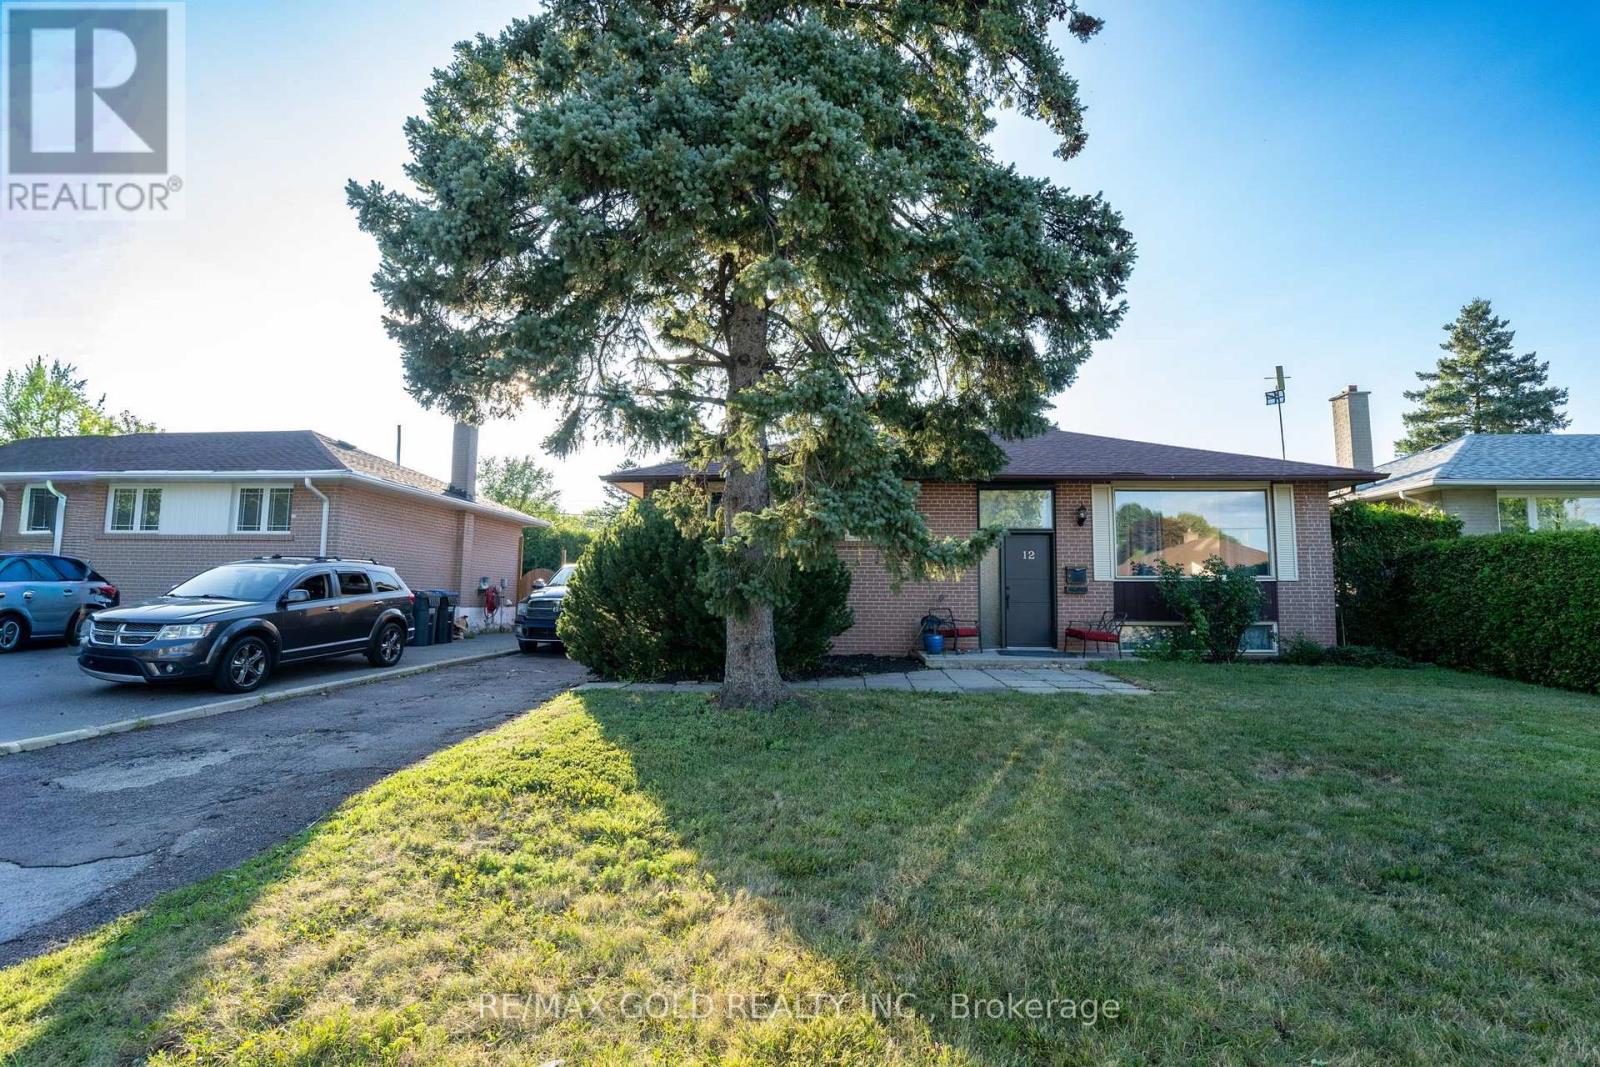
BEAUTIFULLY RENOVATED 3+1 BEDROOM DETACHED RAISED BUNGALOW OFFERING A PERFECT BLEND OF STYLE AND FUNCTIONALITY. FEATURES A DETACHED DOUBLE-CAR GARAGE PLUS PARKING FOR 4 ADDITIONAL VEHICLES. THE BRIGHT, OPEN-CONCEPT LAYOUT SHOWCASES NEW ENGINEERED FLOORING, ELEGANT NEW STAIRS, FRESH PAINT THROUGHOUT, AND MODERN COUNTERTOPS. THE UPDATED KITCHEN IS EQUIPPED WITH STAINLESS STEEL APPLIANCES AND OFFERS A WALK-OUT TO A PRIVATE PATIO, PERFECT FOR ENTERTAINING OR RELAXING OUTDOORS. THE FULLY FINISHED BASEMENT PROVIDES A SPACIOUS RECREATION AREA, AN ADDITIONAL BEDROOM, AND EXCELLENT POTENTIAL FOR EXTENDED FAMILY OR GUESTS. SITUATED ON A DESIRABLE LOT, THIS MOVE-IN-READY HOME IS LOADED WITH TASTEFUL UPGRADES AND IS CONVENIENTLY LOCATED CLOSE TO SCHOOLS, PARKS, SHOPPING, TRANSIT, AND MAJOR HIGHWAYS. A FANTASTIC OPPORTUNITY YOU WON'T WANT TO MISS! (id:66779)
Rooms
| Living room | Main level | — |
| Dining room | Main level | — |
| Kitchen | Main level | — |
| Primary Bedroom | Main level | — |
| Bedroom | Main level | — |
| Bedroom 3 | Main level | — |
| Bedroom | Basement | — |
| Recreational, Games room | Basement | — |
Details
- Sewer
- Sanitary sewer
- Cooling
- Central air conditioning
- Heating
- Forced air, Natural gas
- List aor
- Toronto
- Stories
- 1
- Basement
- Finished, N/A
- Flooring
- Carpeted, Ceramic, Vinyl
- Appliances
- Washer, Refrigerator, Stove, Dryer, Window Coverings
- Directions
- Bramalea Rd/Alexandria Gate
- Fireplace
- No
- Water source
- Municipal water
- Structure type
- House
- Parking features
- Detached Garage, Garage
- Tax annual amount
- 5,175
- Exterior features
- Brick
- Foundation details
- Unknown
- Lot size dimensions
- 55 x 110.1 FT
- Architectural style
- Raised bungalow
- Bedrooms above grade
- 3
- Bedrooms below grade
- 1
- Property attached
- No
More in Brampton




The trademarks REALTOR®, REALTORS®, and the REALTOR® logo are controlled by The Canadian Real Estate Association (CREA) and identify real estate professionals who are members of CREA. The trademarks MLS®, Multiple Listing Service® and the associated logos are owned by CREA and identify the quality of services provided by real estate professionals who are members of CREA. Listing data is provided by the REALTOR.ca Data Distribution Facility (DDF®) and is deemed reliable but is not guaranteed accurate by CREA.