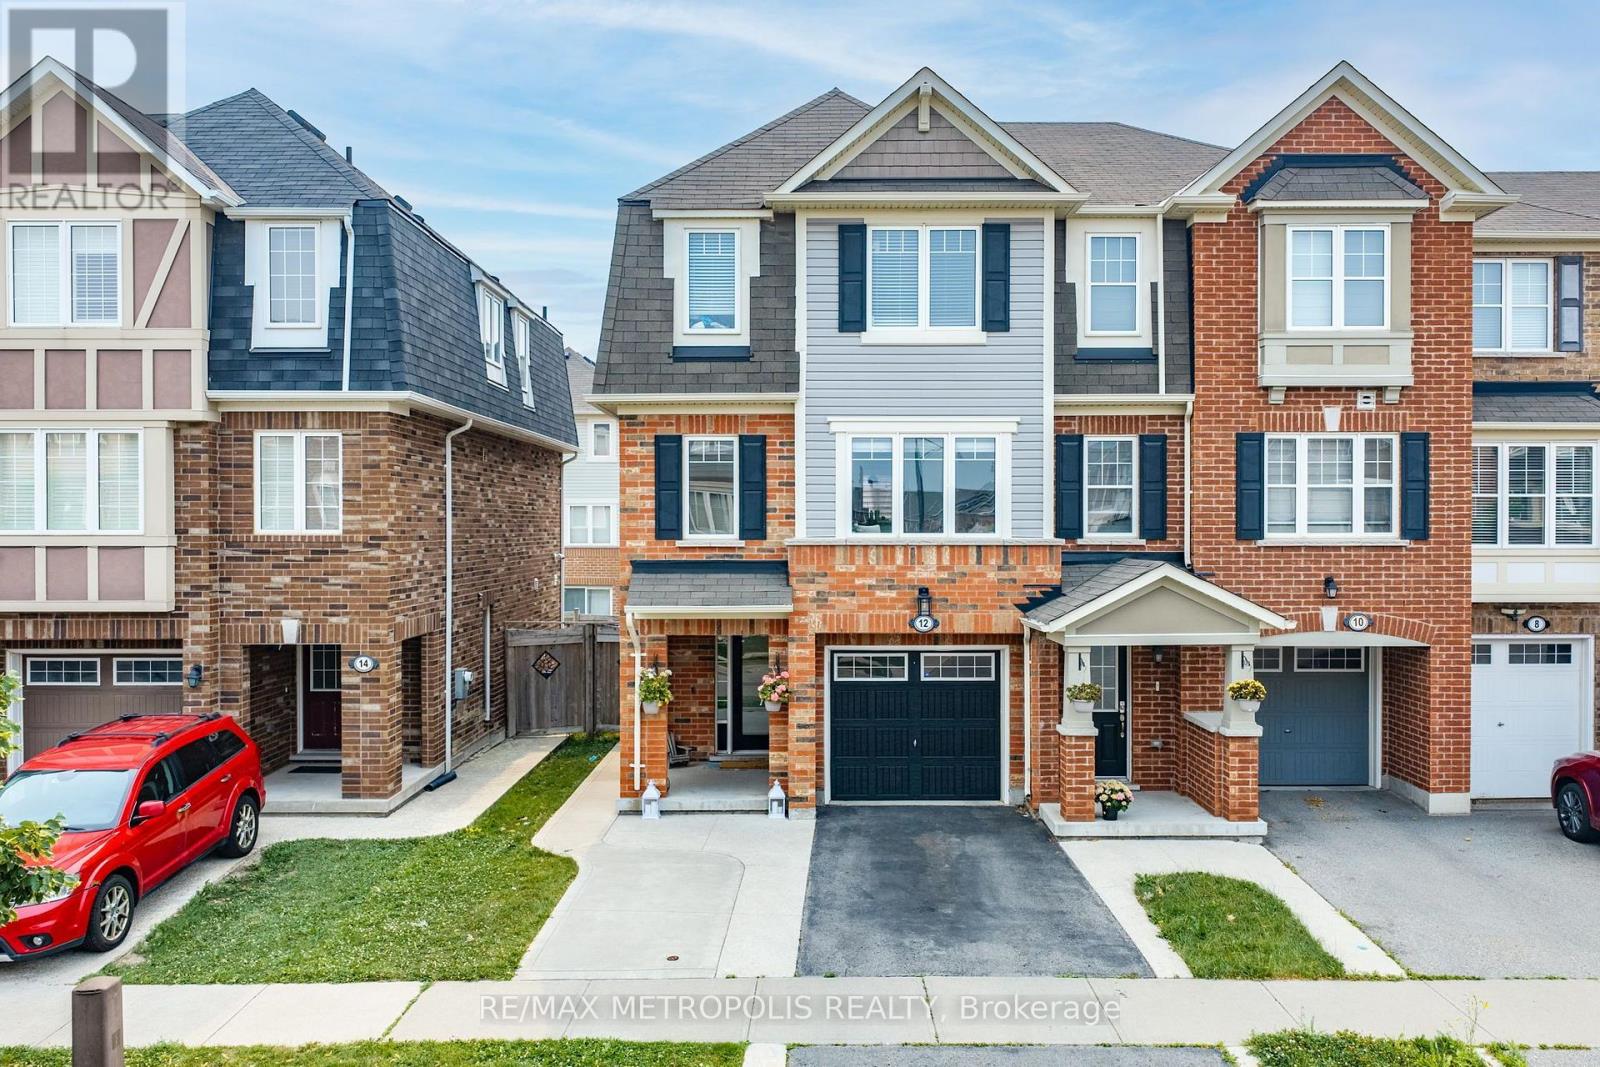
 1 / 25
12 AFFLECK ROAD
Brampton (Northwest Brampton), Ontario, L7A3Y8
$819,900
Bedrooms
4
Bathrooms
3
Parking
3
About this property
Welcome to this beautifully maintained, move-in ready corner townhome in the heart of Mount Pleasant Village offering the perfect blend of style, space, and convenience. Featuring 3+1 bedrooms, quality upgrades throughout, and an abundance of natural light, this home truly shows pride of ownership. The functional layout offers spacious living areas, a modern upgraded kitchen with quartz countertops, stainless steel appliances, extended cabinetry, and a versatile ground-level room ideal for a home office, guest suite, or additional living space. The primary bedroom features a walk-in closet and private ensuite, while the remaining bedrooms are generously sized for growing families. Enjoy outdoor living on the private backyard deck, perfect for relaxing or entertaining. Located in one of Brampton's most sought-after family-friendly communities, you're just a short walk to Mt. Pleasant GO Station, top-rated schools, parks, shopping, restaurants, community centres, places of worship, and everyday amenities. With everything you need just minutes away, this vibrant neighbourhood truly feels like a downtown of its own while offering easy commuter access across the GTA. An exceptional opportunity for families, professionals, and investors alike. (id:66779)
Rooms
| Bedroom 3 | Third level | — |
| Kitchen | Second level | — |
| Foyer | Main level | — |
| Primary Bedroom | Third level | — |
| Living room | Second level | — |
| Office | Main level | — |
| Bedroom 2 | Third level | — |
| Family room | Second level | — |
| Dining room | Second level | — |
Details
- Sewer
- Sanitary sewer
- Cooling
- Central air conditioning
- Heating
- Forced air, Natural gas
- List aor
- Toronto
- Stories
- 3
- Basement
- Finished, N/A
- Flooring
- Hardwood, Laminate, Ceramic
- Appliances
- Washer, Refrigerator, Central Vacuum, Dishwasher, Stove, Dryer, Microwave, Blinds, Garage door opener remote(s)
- Directions
- Commuter Dr / Creditview Dr
- Fireplace
- No
- Water source
- Municipal water
- Structure type
- Row / Townhouse
- Parking features
- Attached Garage, Garage
- Tax annual amount
- 5,753.02
- Exterior features
- Brick
- Foundation details
- Concrete
- Lot size dimensions
- 24 x 82.8 FT
- Bedrooms above grade
- 3
- Bedrooms below grade
- 1
- Property attached
- Yes
More in Brampton




The trademarks REALTOR®, REALTORS®, and the REALTOR® logo are controlled by The Canadian Real Estate Association (CREA) and identify real estate professionals who are members of CREA. The trademarks MLS®, Multiple Listing Service® and the associated logos are owned by CREA and identify the quality of services provided by real estate professionals who are members of CREA. Listing data is provided by the REALTOR.ca Data Distribution Facility (DDF®) and is deemed reliable but is not guaranteed accurate by CREA.