 1 / 17
12 - 485 BRISTOL ROAD W
Mississauga (Hurontario), Ontario, L5R4G2
$999,000
Bedrooms
3
Bathrooms
3
Parking
4
About this property
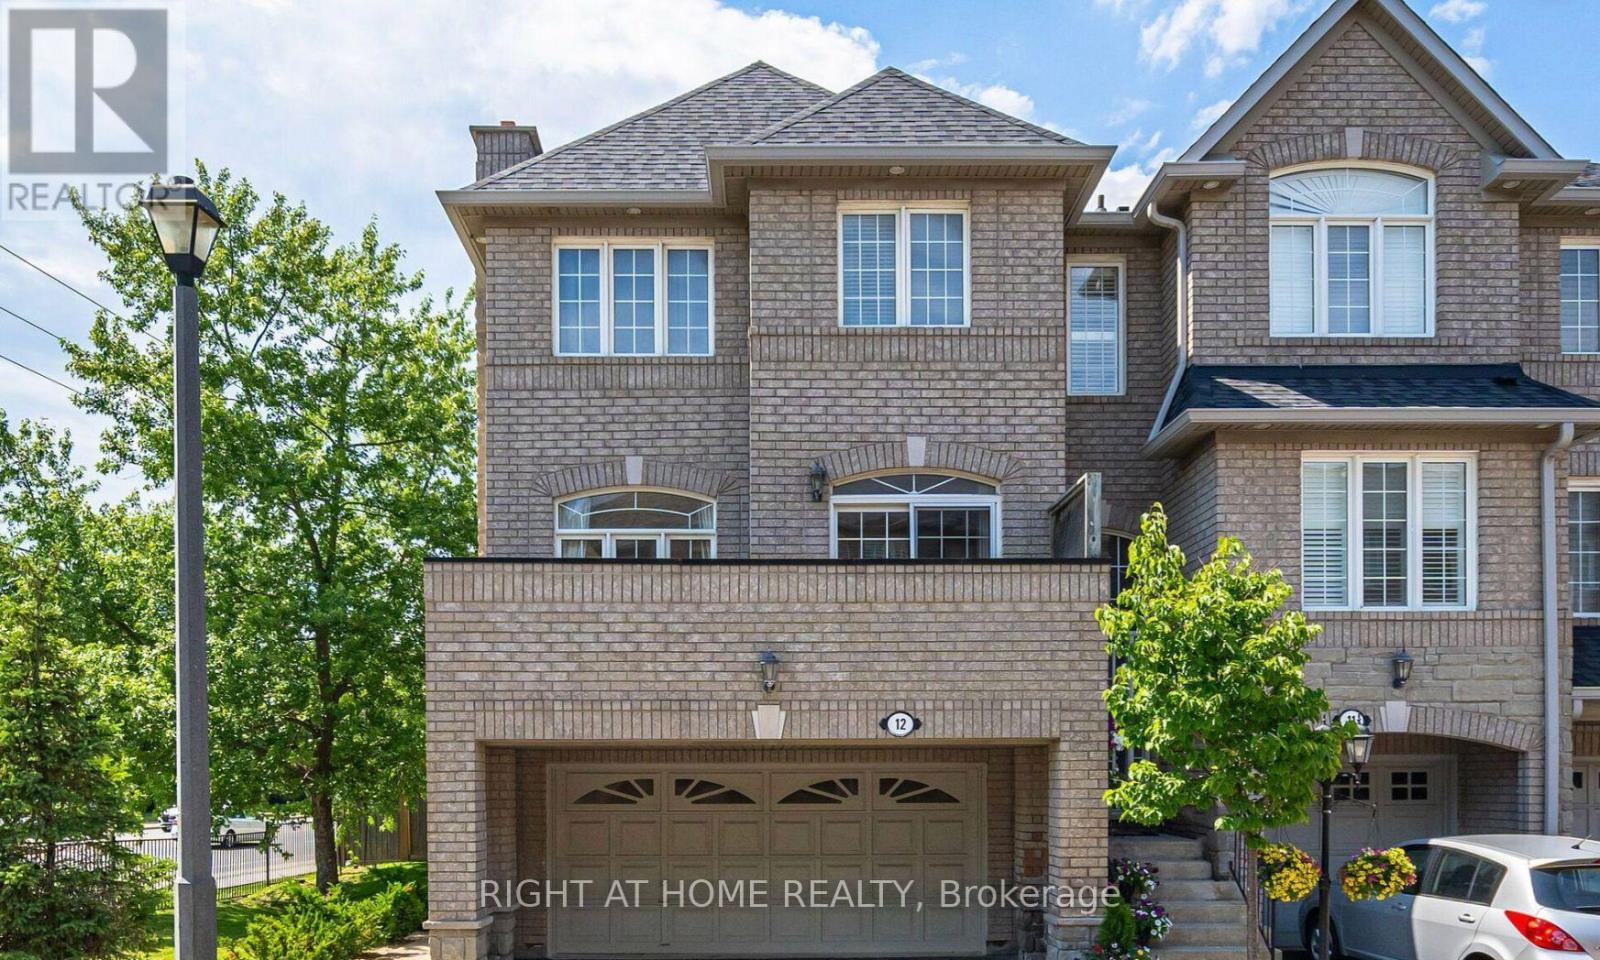
Rarely offered Corner Townhouse in Prime Location in Mississauga! Welcome to this bright and spacious 3+1 bedroom, 3 washroom corner Townhouse, nestled in a quiet and executive enclave. Ideally located between Square one Mall and Heartland Town Centre, this sun filled home blends modern, comfort and unmatched convenience. The main living area is impressively spacious and filled with natural light, large windows on multiple sides providing cross-ventilation and fresh air. The home enjoys sunlight throughout the day. Enjoy a spacious kitchen with a walkout to a private balcony. Parking with a double car garage plus 2 car parking on the driveway (2 cars+2 cars total 4 cars parking). Easy access to highways 401 & 403. This ready to move in wont last long. (id:66779)
Rooms
| Family room | Main level | — |
| Living room | Second level | — |
| Dining room | Second level | — |
| Kitchen | Second level | — |
| Eating area | Second level | — |
| Primary Bedroom | Third level | — |
| Bedroom 2 | Third level | — |
| Bedroom 3 | Third level | — |
Details
- View
- View
- Cooling
- Central air conditioning
- Heating
- Forced air, Natural gas
- List aor
- Toronto
- Stories
- 3
- Tax year
- 2,025
- Basement
- None
- Flooring
- Hardwood, Carpeted
- Appliances
- Washer, Refrigerator, Dishwasher, Stove, Dryer, Garage door opener
- Directions
- Cross Streets: BRISTOL RD & MCLAUGHLIN RD. ** Directions: BRISTOL RD TO MCLAUGHLIN RD.
- Fireplace
- Yes
- Lot features
- Balcony, In suite Laundry
- Structure type
- Row / Townhouse
- Association fee
- 661.27
- Association name
- ORION PROPERTY MANAGEMENT
- Parking features
- Attached Garage, Garage
- Tax annual amount
- 6,224
- Exterior features
- Brick
- Community features
- School Bus, Pets Allowed With Restrictions
- Bedrooms above grade
- 3
- Property attached
- Yes
- Association fee includes
- Insurance, Parking
- Association fee frequency
- Monthly
More in Mississauga




The trademarks REALTOR®, REALTORS®, and the REALTOR® logo are controlled by The Canadian Real Estate Association (CREA) and identify real estate professionals who are members of CREA. The trademarks MLS®, Multiple Listing Service® and the associated logos are owned by CREA and identify the quality of services provided by real estate professionals who are members of CREA. Listing data is provided by the REALTOR.ca Data Distribution Facility (DDF®) and is deemed reliable but is not guaranteed accurate by CREA.