 1 / 25
12 - 2 LARKDALE TERRACE
Brampton (Sandringham-Wellington), Ontario, L6R1W5
$749,900
Bedrooms
3
Bathrooms
3
Parking
4
About this property
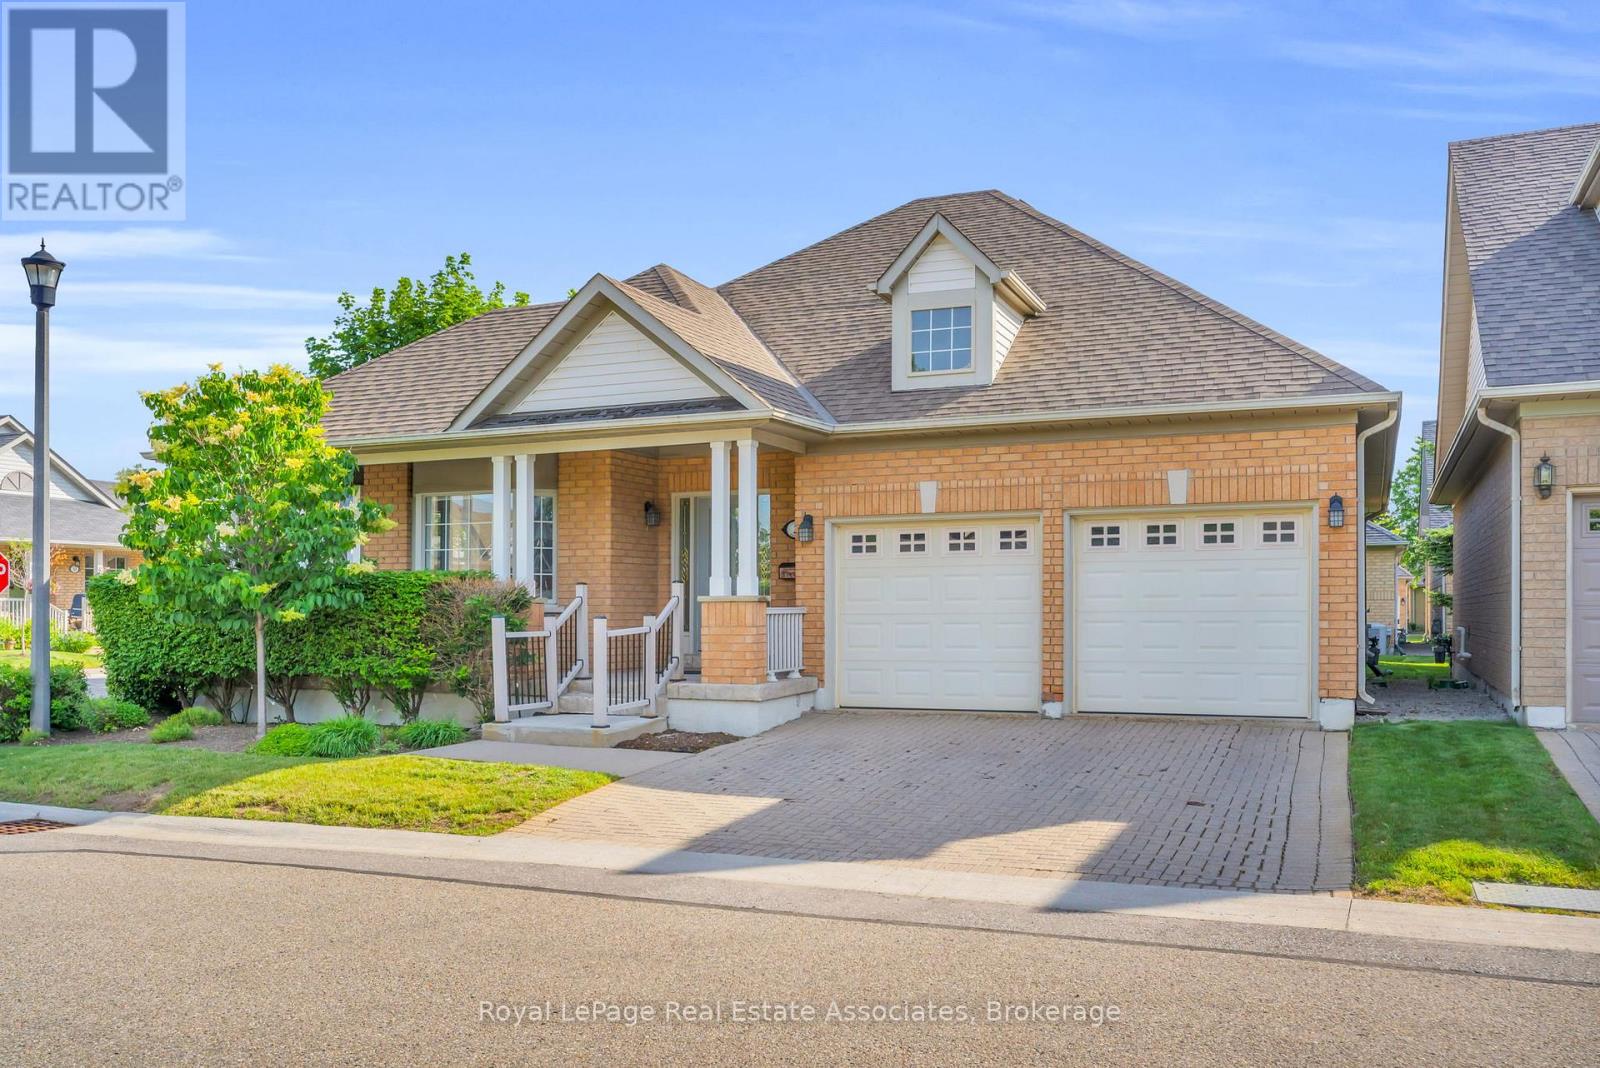
Elegant Living at 2 Larkdale Terrace, Brampton, Luxury & Leisure Await in Prestigious Rosedale Village. Welcome to 2 Larkdale Terrace, an exquisite detached bungalow nestled within Rosedale Village-Brampton's premier gated, adult-lifestyle community. Designed for seniors seeking a sophisticated, worry-free lifestyle, this community handles all lawn care and snow removal, leaving you free to enjoy the finer things in life. An Architectural Sanctuary Step inside a grand, sun-drenched open-concept floor plan built for effortless living and elegant entertaining. The Layout: Features 2 spacious bedrooms on the main level and a 3rd private bedroom downstairs in the beautifully finished lower level. The Comforts: Enjoy the convenience of 3 full bathrooms, a premium gourmet kitchen, and the cozy ambiance of 2 elegant fireplaces. Parking Storage Parking & Storage: A pristine 2-car garage and a matching 2-car driveway offer abundant space for you and your guests. World-Class Country Club Amenities Life here feels like a permanent stay at a luxury resort. At the heart of this secure community is the spectacular Village Centre Clubhouse, offering an unmatched array of private amenities: Golf & Racquet Sports: Play the private, manicured manicured 9-hole executive golf course (exclusive to residents with no green fees), or enjoy tennis, pickleball, and lawn bowling. Health & Wellness: Dive into the sparkling indoor pool, join an aquafit class, workout in the fitness centre, or unwind in the sauna. Social Hub: Connect with neighbours in the grand auditorium, fireplace lounge, billiards room, or the arts and crafts studio. With a 24/7 monitored gatehouse for ultimate peace of mind and quick access to local shopping, medical centres, and highways, 2 Larkdale Terrace offers the safety, luxury, and vibrant community you deserve. Embrace the lifestyle you've earned. Schedule your private tour today. (id:66779)
Rooms
| Living room | Main level | — |
| Recreational, Games room | Basement | — |
| Dining room | Main level | — |
| Kitchen | Main level | — |
| Primary Bedroom | Main level | — |
| Bedroom | Main level | — |
| Laundry room | Main level | — |
| Bathroom | Main level | — |
| Bathroom | Main level | — |
| Bathroom | Basement | — |
| Bedroom | Basement | — |
Details
- Cooling
- Central air conditioning
- Heating
- Forced air, Natural gas
- List aor
- Toronto
- Stories
- 1
- Tax year
- 2,026
- Basement
- Finished, Full
- Appliances
- Washer, Refrigerator, Water meter, Dishwasher, Stove, Dryer, Garage door opener remote(s), Water Heater
- Directions
- Sandalwood Parkway/Highway 410
- Fireplace
- Yes
- Lot features
- Cul-de-sac, Conservation/green belt, Balcony, Dry, Carpet Free, In suite Laundry
- Pool features
- Indoor pool
- Structure type
- House
- Association fee
- 667.14
- Association name
- ICO PM
- Fireplaces total
- 2
- Parking features
- Garage
- Tax annual amount
- 6,392.24
- Building features
- Exercise Centre, Party Room, Sauna, Fireplace(s), Security/Concierge
- Exterior features
- Brick
- Security features
- Security guard
- Community features
- Community Centre, Pets Allowed With Restrictions
- Foundation details
- Poured Concrete
- Architectural style
- Bungalow
- Bedrooms above grade
- 2
- Bedrooms below grade
- 1
- Property attached
- No
- Association fee includes
- Common Area Maintenance, Parking
- Association fee frequency
- Monthly
More in Brampton




The trademarks REALTOR®, REALTORS®, and the REALTOR® logo are controlled by The Canadian Real Estate Association (CREA) and identify real estate professionals who are members of CREA. The trademarks MLS®, Multiple Listing Service® and the associated logos are owned by CREA and identify the quality of services provided by real estate professionals who are members of CREA. Listing data is provided by the REALTOR.ca Data Distribution Facility (DDF®) and is deemed reliable but is not guaranteed accurate by CREA.