 1 / 17
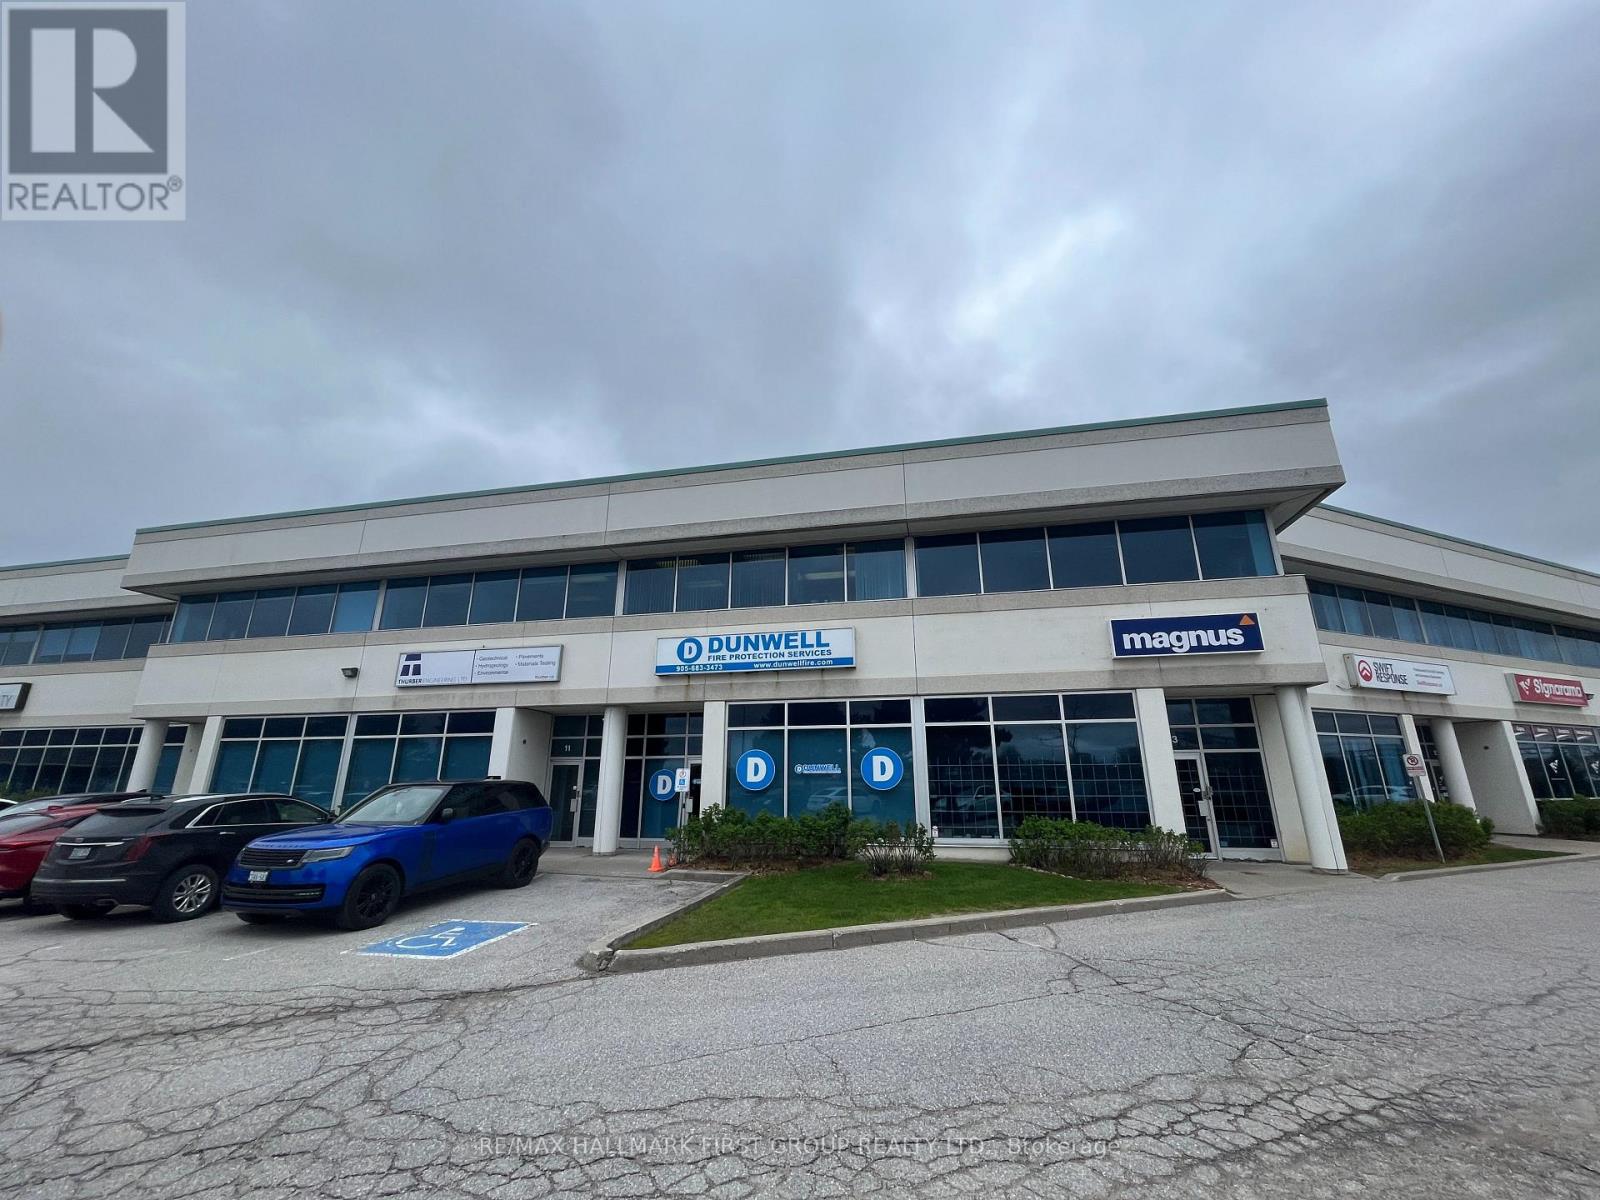
12 - 1815 IRONSTONE MANOR
Pickering (West Shore), Ontario, L1W3W9
$14.50 per square feet
Living area
3,306 square feet
About this property
Very clean, well-maintained unit in a professional building steps from the Whites Rd/Hwy 401 interchange. Features a welcoming reception area, 4 private windowed offices, open-concept upper floor, 3 washrooms, and a kitchenette. Ideal mix of office and warehouse/storage space with drive-in door. Prime 401 exposure with excellent signage visibility. Available for sublease to January 31, 2028, or a direct 5-year term with the Landlord may be available. (id:66779)
Details
- Cooling
- Partially air conditioned
- Heating
- Forced air, Natural gas
- List aor
- Toronto
- Directions
- Cross Streets: Whites Rd. S Of Hwy 401. ** Directions: Exit Hwy 401 at Whites Rd. Head south on Whites Rd. Turn right onto Granite Crt, then right onto Ironstone Manor. 1815 is at the end of the street on the left.
- Fireplace
- No
- Water source
- Municipal water
- Structure type
- Multi-Tenant Industrial
- Tax annual amount
- 7.81
- Zoning description
- X71 (M1-1)
More in Pickering

The trademarks REALTOR®, REALTORS®, and the REALTOR® logo are controlled by The Canadian Real Estate Association (CREA) and identify real estate professionals who are members of CREA. The trademarks MLS®, Multiple Listing Service® and the associated logos are owned by CREA and identify the quality of services provided by real estate professionals who are members of CREA. Listing data is provided by the REALTOR.ca Data Distribution Facility (DDF®) and is deemed reliable but is not guaranteed accurate by CREA.