 1 / 25
1194 QUEEN VICTORIA Avenue
Mississauga, Ontario, L5H3H3
$2,350,000
Bedrooms
5
Bathrooms
4
Living area
4,035 square feet
Parking
6
Year built
1981
Lot size
0 acres
About this property
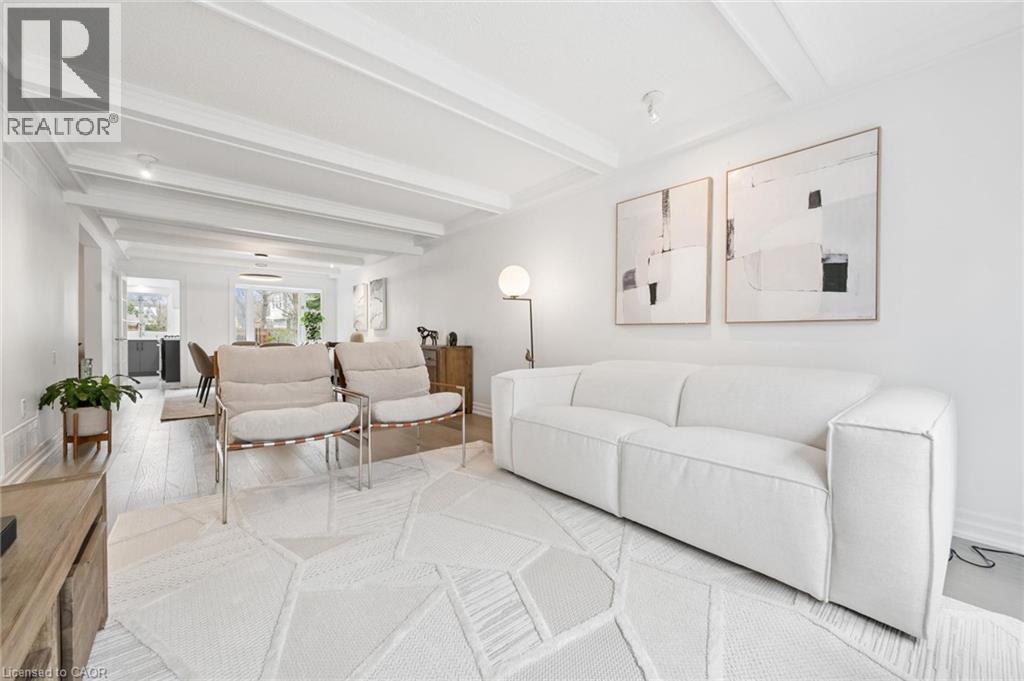
Welcome to the prestigious 1194 Queen Victoria Ave in the desirable Lorne Park area, surrounded by nature and other multi-million dollar homes. This property offers privacy, serenity, and beauty while maintaining convenience and accessibility. Completely renovated with over $290,000 spent in upgrades, this elegant home blends modern style with luxurious living. It offers approx. 4,000 sq ft of total living space, featuring 4+1 Bedrooms, 4 Baths, a 2-car garage, and an oasis backyard.The main floor boasts an expansive living/dining area with cathedral ceilings, a bay window, and hardwood floors, all flooded with natural light. The cozy family room centers around a charming wood-panelled fireplace. The custom gourmet kitchen overlooks the lush backyard and features an oversized quartz island with seating for four, stainless steel appliances, ample cabinets, and a sunny breakfast area with a picture window.Custom cabinetry in the laundry/mudroom adds beauty and function, with inside access to the garage. Upstairs you'll find 4 spacious bedrooms. The Primary offers a balcony overlooking the pool, a custom walk-in closet, and a spa-like ensuite with a freestanding tub and walk-in glass shower. A built-in bookshelf in the 4th bedroom makes it ideal as an office or library.The professionally finished lower level is designed for entertaining and includes a large rec area with pool table, gym, guest room, family TV room, and a 3-pc bath with heated floors.The Muskoka-like backyard includes an in-ground pool, built-in hot tub with EcoSmart System, and a spacious seating/BBQ area surrounded by mature trees for ultimate privacy and outdoor enjoyment.Ideally located near grocery stores, Jack Darling Park, excellent schools (Lorne Park SS), Clarkson Village, Mississauga Golf & Country Club, and more. Minutes to major highways, the lake, and U of T Mississauga campus. Don't miss your chance this gem won't last! (id:66779)
Rooms
| Storage | Basement | 5'4'' x 9'10'' |
| Storage | Basement | 5'3'' x 11'6'' |
| Media | Basement | 15'9'' x 11'4'' |
| Recreation room | Basement | 11'5'' x 17'3'' |
| Gym | Basement | 19'4'' x 10'8'' |
| Bedroom | Basement | 11'2'' x 11'6'' |
| 3pc Bathroom | Basement | 7'11'' x 9'11'' |
| 4pc Bathroom | Second level | 8'7'' x 7'10'' |
| Bedroom | Second level | 9'11'' x 14'11'' |
| Bedroom | Second level | 14'5'' x 9'10'' |
| Bedroom | Second level | 14'10'' x 12'1'' |
| Full bathroom | Second level | 12'0'' x 10'6'' |
| Primary Bedroom | Second level | 28'1'' x 11'9'' |
| 2pc Bathroom | Main level | 4'5'' x 8'7'' |
| Laundry room | Main level | 8'0'' x 8'11'' |
| Family room | Main level | 11'9'' x 18'4'' |
| Breakfast | Main level | 8'0'' x 11'9'' |
| Kitchen | Main level | 11'8'' x 19'6'' |
| Dining room | Main level | 11'9'' x 12'1'' |
| Living room | Main level | 22'8'' x 12'0'' |
Details
- Sewer
- Municipal sewage system
- Cooling
- Central air conditioning
- Heating
- Forced air, Natural gas
- List aor
- Cornerstone
- Stories
- 2
- Basement
- Finished, Full
- Year built
- 1,981
- Appliances
- Washer, Refrigerator, Central Vacuum, Dishwasher, Stove, Dryer
- Directions
- Lorne Park/Lakeshore
- Fireplace
- Yes
- Lot features
- Cul-de-sac, Paved driveway, In-Law Suite
- Water source
- Municipal water
- Pool features
- Inground pool
- Structure type
- House
- Fireplaces total
- 2
- Parking features
- Attached Garage
- Tax annual amount
- 12,561
- Exterior features
- Brick
- Security features
- Alarm system
- Community features
- Quiet Area
- Fireplace features
- Wood, Other - See remarks
- Foundation details
- Poured Concrete
- Lot size dimensions
- 0
- Zoning description
- R2
- Bedrooms above grade
- 4
- Bedrooms below grade
- 1
- Property attached
- No
- Above grade finished area
- 2,711
- Below grade finished area
- 1,324
More in Mississauga




The trademarks REALTOR®, REALTORS®, and the REALTOR® logo are controlled by The Canadian Real Estate Association (CREA) and identify real estate professionals who are members of CREA. The trademarks MLS®, Multiple Listing Service® and the associated logos are owned by CREA and identify the quality of services provided by real estate professionals who are members of CREA. Listing data is provided by the REALTOR.ca Data Distribution Facility (DDF®) and is deemed reliable but is not guaranteed accurate by CREA.