 1 / 25
1193 BOWMAN DRIVE
Oakville (GA Glen Abbey), Ontario, L6M2T3
$2,399,000
Bedrooms
5
Bathrooms
5
Parking
4
About this property
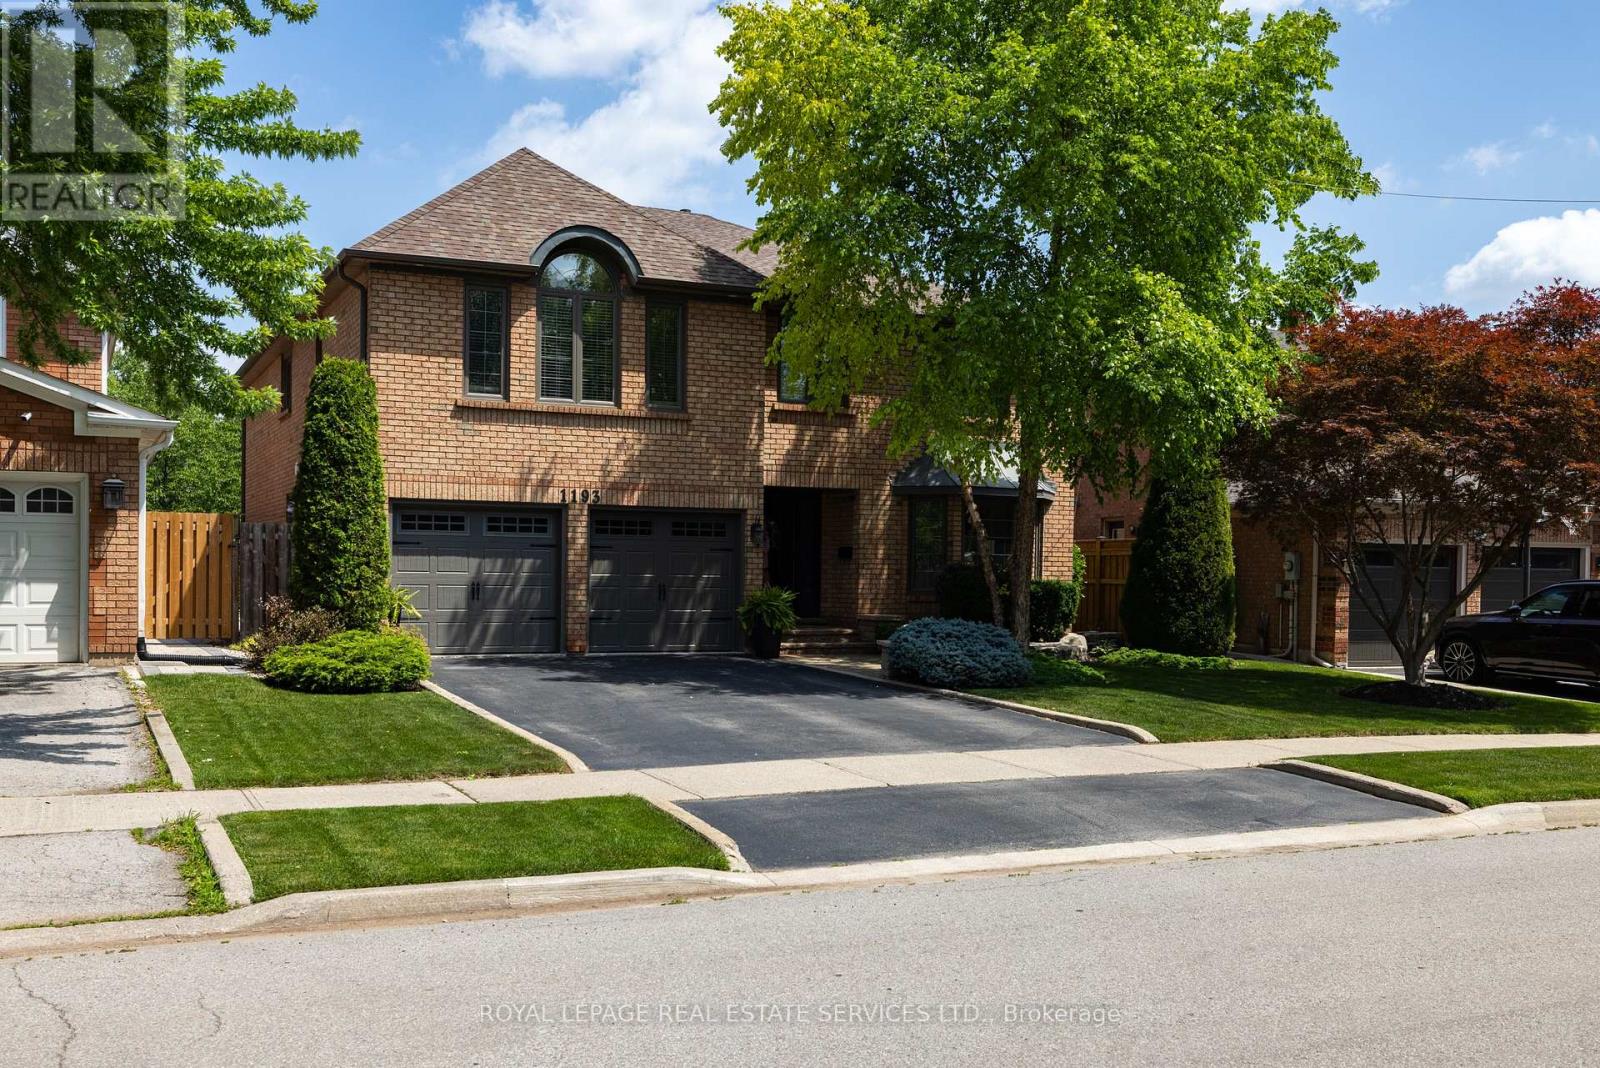
Stunningly updated 5+1-bedroom, 5-bath executive home on a premium ravine lot backing onto the protected woodlands of Bray Trail in Oakville's prestigious Glen Abbey community. Located in the coveted Abbey Park High School catchment, within walking distance to St. Bernadette CES, Heritage Glen PS, Glen Abbey Community Centre, parks & trails. This exceptional family home offers luxury living with convenient access to urban amenities, QEW/403, & Bronte GO. Showcasing outstanding curb appeal with re-landscaped gardens (2016), armourstone accents, mature trees, a long driveway, & double garage with inside entry. Spectacular resort-style backyard with an inground pool (2016) with Wi-Fi automation, poolside hot tub, 3 waterfall features, upgraded stone patios, & a custom cabana with bar service counter, all surrounded by manicured gardens, & serene woodlands. This sought-after Mattamy Oxford model offers oversized principal rooms, a professionally finished basement, & extensive upgrades, including new sod in the side yard, backyard fencing, re-sealed interlocking stone, pool filter, pump & salt cell (2024 -2026), insulation (2018), upstairs bathrooms (2017), roof (2015), windows, doors & main floor hardwood in 2011. Elegant interior finishes include crown mouldings, dark hardwood floors, updated staircase, pot lighting, luxe bathrooms, & two fireplaces. The main level features formal living & dining rooms, a spacious family room, private office, powder room, laundry room, & a beautifully renovated (2021) chef's kitchen with custom cabinetry, stone counters, large island, stainless steel appliances & walkout to the backyard oasis. Upstairs are 5 spacious bedrooms & 3 updated bathrooms, including a luxurious primary retreat with spa-inspired 5-piece ensuite. The finished basement adds exceptional living space with large above-grade windows, a huge recreation/games room, gym area, sixth bedroom, & full bath, ideal for entertaining, guests, or multi-generational living. (id:66779)
Rooms
| Living room | Main level | — |
| Recreational, Games room | Basement | — |
| Bedroom | Basement | — |
| Dining room | Main level | — |
| Kitchen | Main level | — |
| Family room | Main level | — |
| Den | Main level | — |
| Primary Bedroom | Second level | — |
| Bedroom 2 | Second level | — |
| Bedroom 3 | Second level | — |
| Bedroom 4 | Second level | — |
| Bedroom 5 | Second level | — |
Details
- Sewer
- Sanitary sewer
- Cooling
- Central air conditioning
- Heating
- Forced air, Natural gas
- List aor
- Toronto
- Stories
- 2
- Tax year
- 2,026
- Basement
- Finished, Full
- Flooring
- Hardwood, Laminate, Carpeted
- Appliances
- Washer, Refrigerator, Hot Tub, Central Vacuum, Dishwasher, Stove, Dryer, Microwave, Window Coverings, Garage door opener remote(s)
- Directions
- Cross Streets: Brays Ln & Bowman Dr. ** Directions: Brays Ln - Bowman Dr.
- Fireplace
- Yes
- Lot features
- Level
- Water source
- Municipal water
- Pool features
- Inground pool, Salt Water Pool
- Structure type
- House
- Fireplaces total
- 2
- Parking features
- Attached Garage, Garage, Inside Entry
- Tax annual amount
- 9,006
- Building features
- Fireplace(s)
- Exterior features
- Brick
- Community features
- Community Centre
- Foundation details
- Unknown
- Lot size dimensions
- 47.5 x 118.1 FT
- Zoning description
- RL5
- Bedrooms above grade
- 5
- Property attached
- No
More in Oakville




The trademarks REALTOR®, REALTORS®, and the REALTOR® logo are controlled by The Canadian Real Estate Association (CREA) and identify real estate professionals who are members of CREA. The trademarks MLS®, Multiple Listing Service® and the associated logos are owned by CREA and identify the quality of services provided by real estate professionals who are members of CREA. Listing data is provided by the REALTOR.ca Data Distribution Facility (DDF®) and is deemed reliable but is not guaranteed accurate by CREA.