 1 / 25
1182 LINBROOK ROAD
Oakville (MO Morrison), Ontario, L6J2L4
$3,499,999
Bedrooms
6
Bathrooms
6
Parking
6
About this property
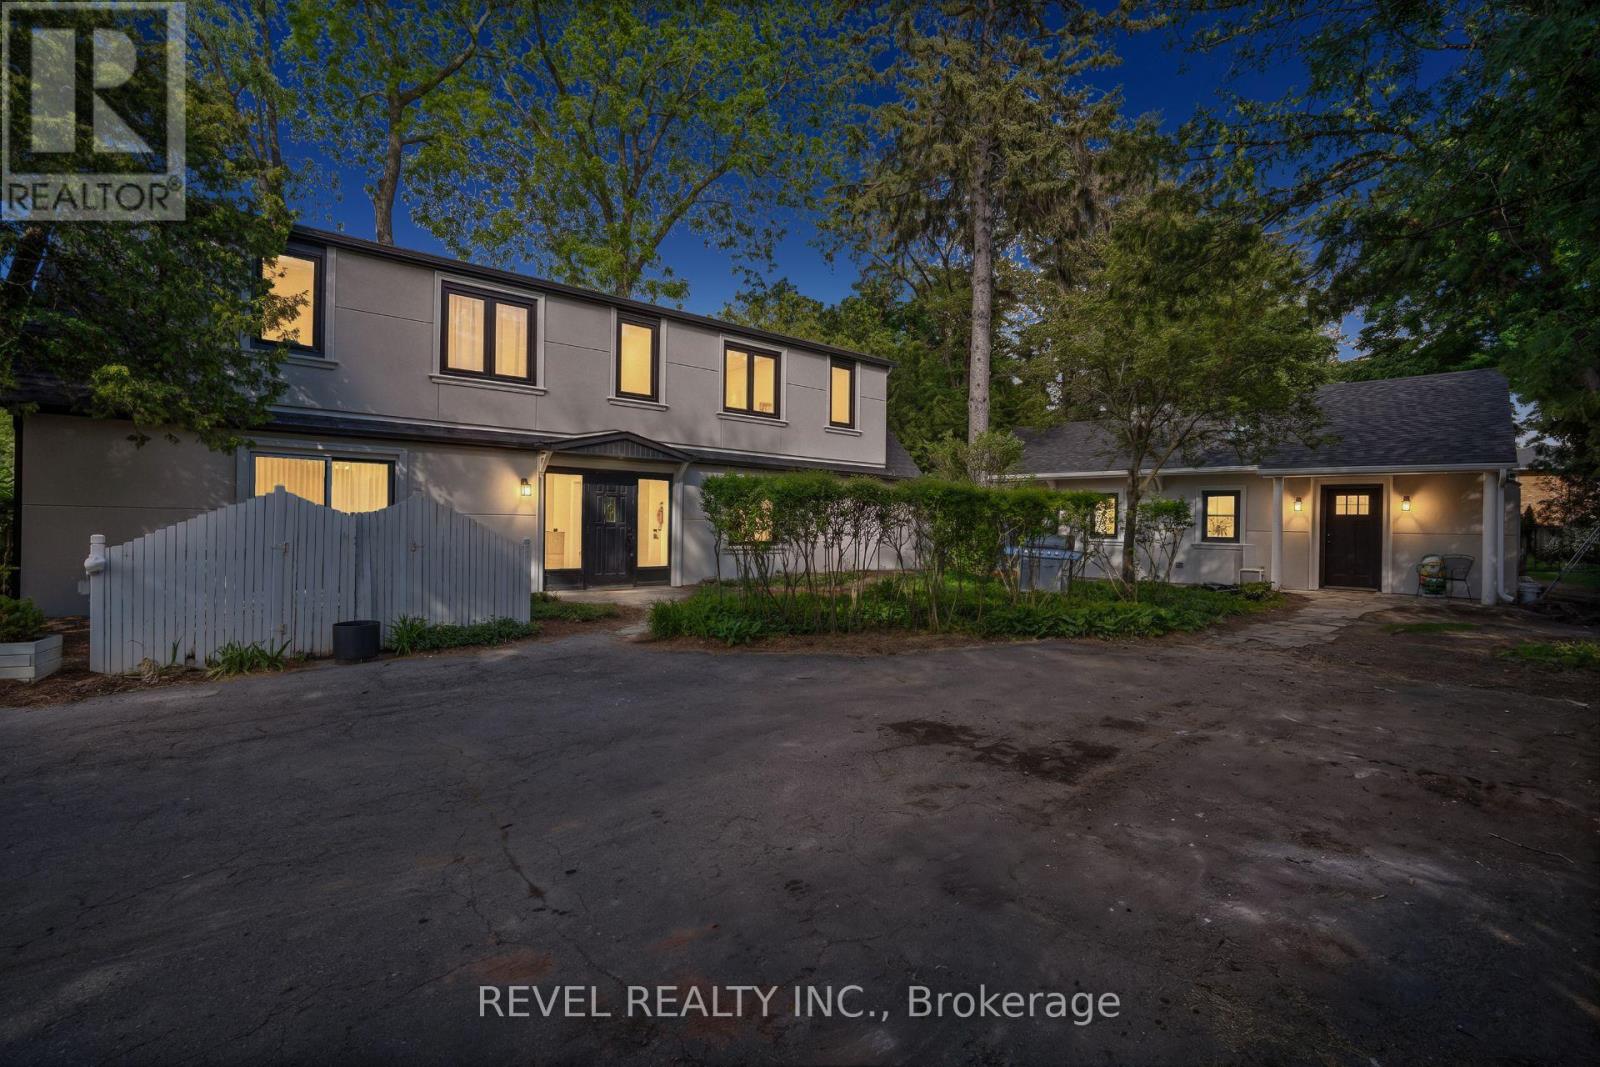
An Exceptional Investment And Future Development Opportunity In One Of Southeast Oakville's Most Coveted Neighbourhoods. Situated On An Expansive 15,000 Sq Ft Lot, This Rare Five-Unit Residential Property Offers Strong Immediate Income With Five Units Currently Tenanted. NOI Is $116,898. Extensively Updated Throughout, The Property Features Renovated Suites, All New Windows, Fresh Paint Throughout, New Exterior Stucco Completed In 2026, Five Fully Equipped Kitchens, Two Laundry Facilities, Split-System Heating And Cooling, Window Coverings, And Updated Light Fixtures. Beyond Its Impressive Cash Flow, The Property Presents A Unique Land Banking Opportunity On A Premium Lot Ideally Suited For A Future Luxury Custom Residence. Located Within Walking Distance To Highly Regarded Schools In The Prestigious Morrison Area And Surrounded By Some Of Oakville's Finest Custom Homes, This Property Offers The Rare Combination Of Immediate Revenue, Long-Term Appreciation Potential, And Future Redevelopment Possibilities In A Location Where Large Building Lots Continue To Grow In Demand And Scarcity. (id:66779)
Rooms
| Kitchen | Main level | — |
| Bedroom | Second level | — |
| Kitchen | Second level | — |
| Living room | Main level | — |
| Bedroom | Main level | — |
| Kitchen | Main level | — |
| Dining room | Main level | — |
| Living room | Main level | — |
| Bedroom | Main level | — |
| Kitchen | Second level | — |
| Dining room | Second level | — |
| Living room | Second level | — |
Details
- Sewer
- Sanitary sewer
- Heating
- Heat Pump, Other
- List aor
- Toronto
- Stories
- 2
- Basement
- Partial
- Appliances
- Dryer, Two Washers
- Directions
- Linbrook Rd/Morrison Rd
- Fireplace
- No
- Water source
- Municipal water
- Structure type
- House
- Parking features
- No Garage
- Tax annual amount
- 12,500.95
- Exterior features
- Stucco
- Community features
- Community Centre
- Foundation details
- Unknown
- Lot size dimensions
- 80 x 190.2 FT ; 80.03' x 190.39' x 80.18' x 190.24'
- Zoning description
- RL1-0
- Bedrooms above grade
- 6
- Property attached
- No
More in Oakville




The trademarks REALTOR®, REALTORS®, and the REALTOR® logo are controlled by The Canadian Real Estate Association (CREA) and identify real estate professionals who are members of CREA. The trademarks MLS®, Multiple Listing Service® and the associated logos are owned by CREA and identify the quality of services provided by real estate professionals who are members of CREA. Listing data is provided by the REALTOR.ca Data Distribution Facility (DDF®) and is deemed reliable but is not guaranteed accurate by CREA.