 1 / 25
1181 GRANGE ROAD
Oakville (FA Falgarwood), Ontario, L6H1P8
$1,699,999
Bedrooms
4
Bathrooms
3
Parking
4
About this property
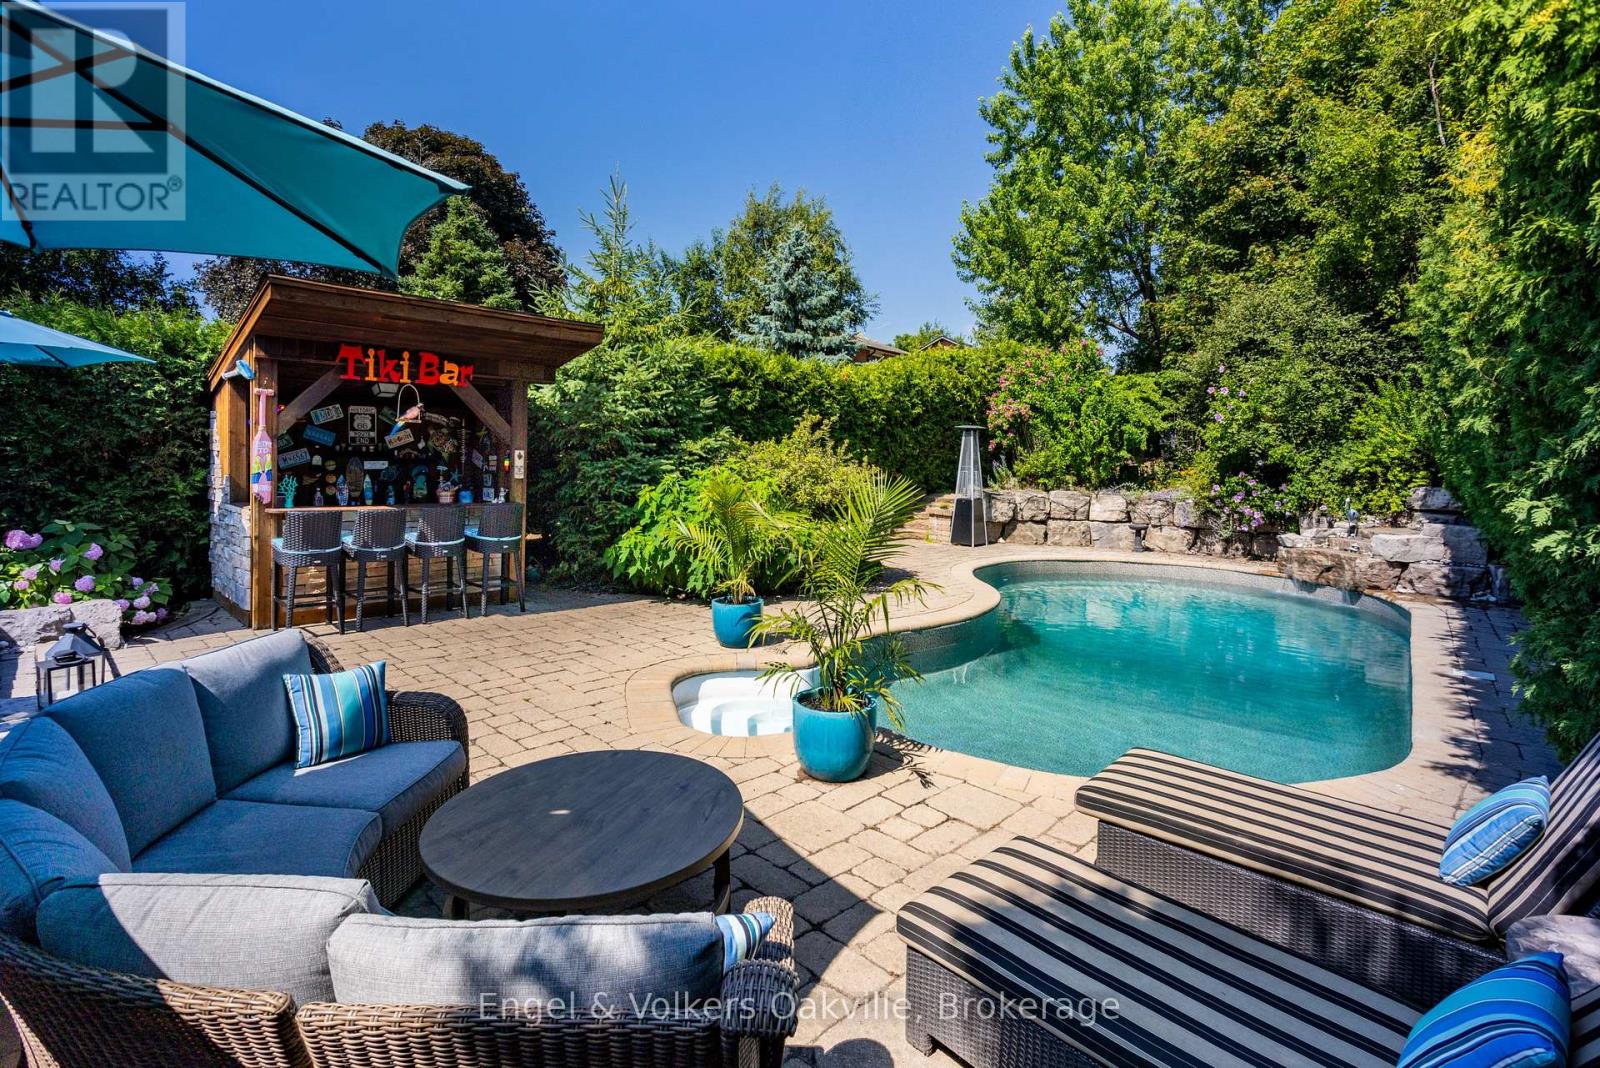
Exceptionally rare find in Falgarwood on a premium ~200ft deep lot creating an unmatched, ultra private sanctuary backyard! This meticulously maintained home is nestled in a quiet family street, has 4 spacious bedrooms, 3-bathrooms, a perfect blend of functionality with unbeatable convenience. The spectacular resort-style backyard oasis features a custom in-ground pool, 6-person hot tub (2022), ambient lighting, a fully equipped Tiki lounge, & fire-pit area-the ultimate setting for private relaxation or grand entertaining. Inside features a finished basement & freshly painted principal rooms, including a superb living/dining great room filled with natural light. The upper level offers an oversized primary suite & 3 generous secondary bedrooms. Situated on a family-friendly street, you are just a short walk from top-rated Iroquois Ridge High School & community center. Immediate access to major highways (QEW/403/407) makes commuting a breeze. Don't miss your chance to own this backyard paradise in a great area. Follow Your Dream, Home. (id:66779)
Rooms
| Foyer | Main level | — |
| Recreational, Games room | Basement | — |
| Office | Basement | — |
| Utility room | Basement | — |
| Kitchen | Main level | — |
| Dining room | Main level | — |
| Living room | Main level | — |
| Family room | Main level | — |
| Laundry room | Main level | — |
| Primary Bedroom | Second level | — |
| Bedroom 2 | Second level | — |
| Bedroom 3 | Second level | — |
| Bedroom 4 | Second level | — |
Details
- Sewer
- Sanitary sewer
- Cooling
- Central air conditioning
- Fencing
- Fenced yard
- Heating
- Forced air, Natural gas
- List aor
- Oakville-Milton
- Stories
- 2
- Basement
- Finished, Full
- Appliances
- Washer, Refrigerator, Central Vacuum, Jacuzzi, Dishwasher, Stove, Dryer, Freezer, Garage door opener remote(s)
- Directions
- Cross Streets: Grosvenor St/Grange Rd. ** Directions: North on Grosvenor & East on Grange Road.
- Fireplace
- Yes
- Lot features
- Wooded area
- Water source
- Municipal water
- Pool features
- Inground pool
- Structure type
- House
- Parking features
- Attached Garage, Garage
- Tax annual amount
- 7,352
- Exterior features
- Brick
- Community features
- Community Centre
- Foundation details
- Poured Concrete
- Lot size dimensions
- 63.5 x 184.4 FT
- Bedrooms above grade
- 4
- Property attached
- No
More in Oakville




The trademarks REALTOR®, REALTORS®, and the REALTOR® logo are controlled by The Canadian Real Estate Association (CREA) and identify real estate professionals who are members of CREA. The trademarks MLS®, Multiple Listing Service® and the associated logos are owned by CREA and identify the quality of services provided by real estate professionals who are members of CREA. Listing data is provided by the REALTOR.ca Data Distribution Facility (DDF®) and is deemed reliable but is not guaranteed accurate by CREA.