 1 / 25
118 PARK RIDGE DRIVE
Vaughan (Kleinburg), Ontario, L0J1C0
$2,899,000
Bedrooms
4
Bathrooms
5
Parking
12
About this property
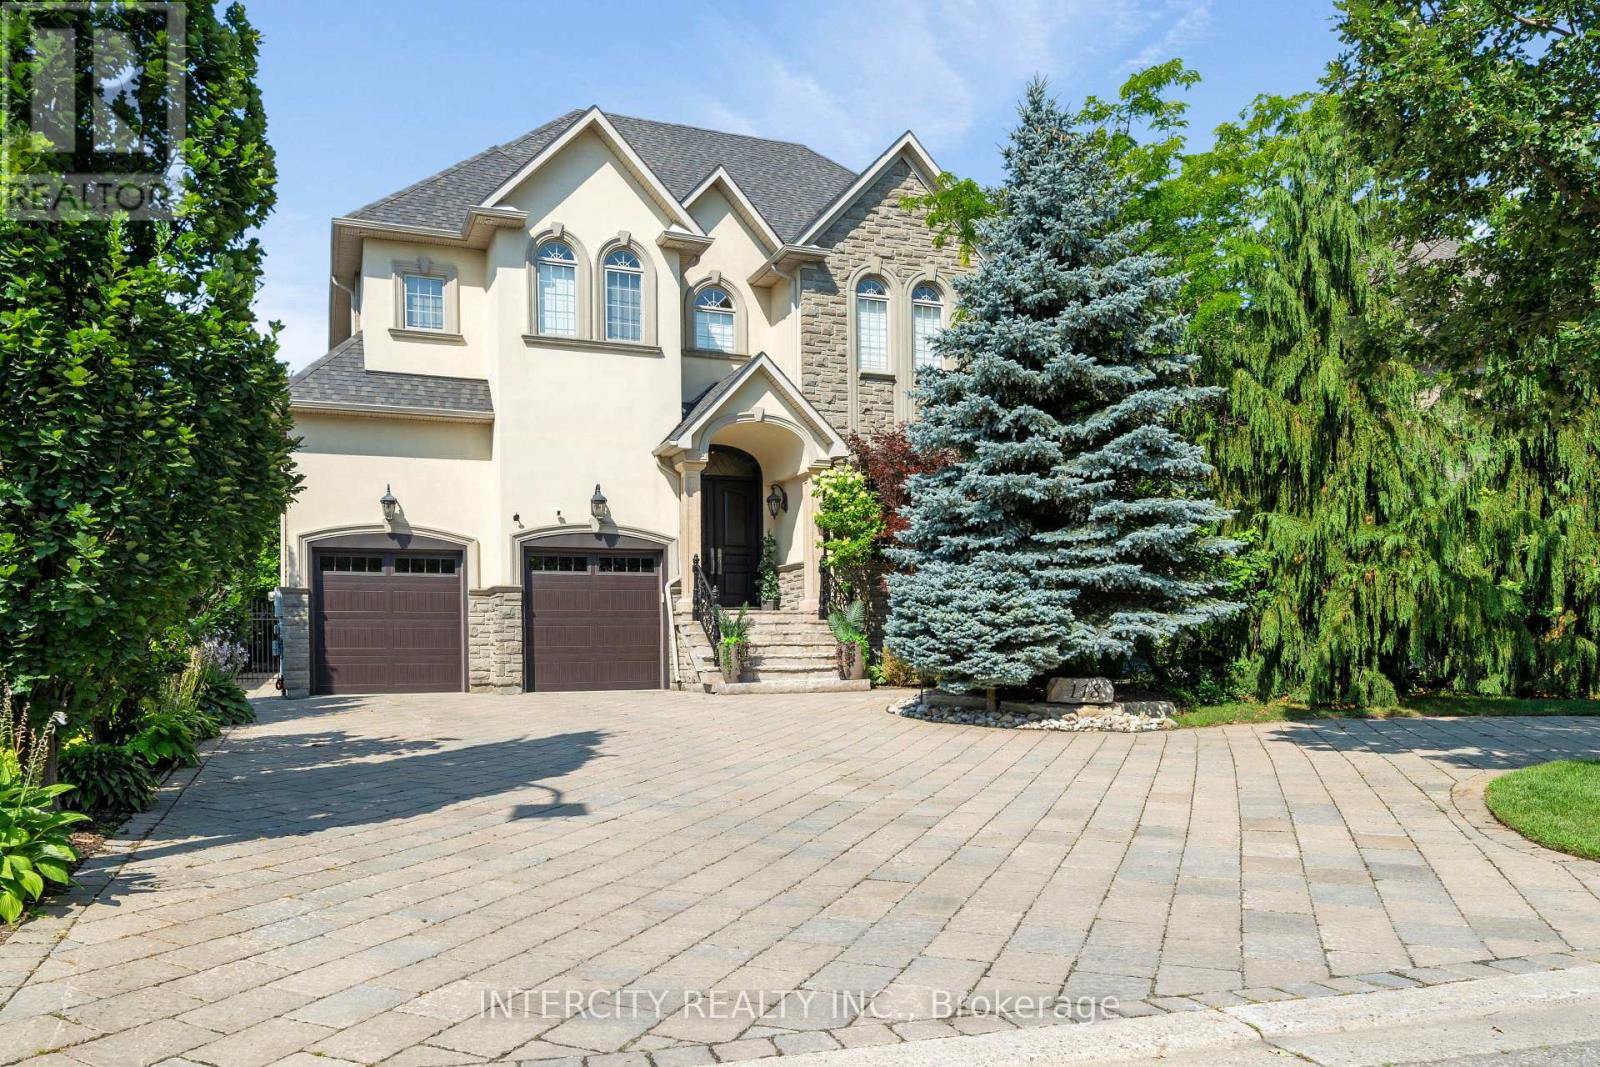
Spectacular custom built 4,163 Sq. Ft. home in a prestigious area of Kleinburg surrounded by executive homes in a family friendly neighborhood. High end finishes throughout. Hardwood & Granite floors. Walk into grand 19' ceilings in open concept entry and living room. Family room also has vaulted 19' ceilings, rare 10' ft in basement . Which has plenty of storage and a walk up to a backyard oasis. Property is fully fenced. In ground saltwater pool with newer liner and heater, secured by a wrought iron fence. Cabana with a 3 piece bath and a kitchenette. Plenty of space for lounging in your own resort like setting. Newer Roof. Stone driveway with parking for 8 cars plus a circular driveway and a 4 car garage - 3 tandem & 1 lift. Solid wood kitchen cabinets with huge island with extra sink, 2 Subzero Pull Out Fridge Drawers & Built-In Microwave. Crown Moulding throughout. Laundry room has door to garage & stairs to basement plus a bonus 3 piece bathroom. No Expense Spared!! Professionally landscaped and maintained. (id:66779)
Rooms
| Living room | Ground level | — |
| Bedroom 4 | Second level | — |
| Kitchen | Ground level | — |
| Eating area | Ground level | — |
| Family room | Ground level | — |
| Dining room | Ground level | — |
| Office | Ground level | — |
| Laundry room | Ground level | — |
| Primary Bedroom | Second level | — |
| Bedroom 2 | Second level | — |
| Bedroom 3 | Second level | — |
Details
- Sewer
- Sanitary sewer
- Cooling
- Central air conditioning
- Fencing
- Fenced yard, Fully Fenced
- Heating
- Forced air, Natural gas
- List aor
- Toronto
- Stories
- 2
- Basement
- Separate entrance, Walk-up, N/A, N/A
- Flooring
- Hardwood
- Appliances
- Washer, Refrigerator, Water meter, Water softener, Hot Tub, Central Vacuum, Dishwasher, Range, Oven, Dryer, Microwave, Alarm System, Cooktop, Garburator, Oven - Built-In, Window Coverings, Garage door opener, Water Heater
- Directions
- Islington & Major Mackenzie
- Fireplace
- Yes
- Lot features
- Carpet Free, Gazebo
- Water source
- Municipal water
- Pool features
- Inground pool
- Structure type
- House
- Fireplaces total
- 2
- Parking features
- Attached Garage, Garage, Tandem
- Tax annual amount
- 15,129.99
- Building features
- Fireplace(s)
- Exterior features
- Brick, Stone
- Security features
- Alarm system, Smoke Detectors, Monitored Alarm
- Community features
- School Bus
- Foundation details
- Block
- Lot size dimensions
- 66.1 x 167.8 FT
- Bedrooms above grade
- 4
- Property attached
- No
More in Vaughan




The trademarks REALTOR®, REALTORS®, and the REALTOR® logo are controlled by The Canadian Real Estate Association (CREA) and identify real estate professionals who are members of CREA. The trademarks MLS®, Multiple Listing Service® and the associated logos are owned by CREA and identify the quality of services provided by real estate professionals who are members of CREA. Listing data is provided by the REALTOR.ca Data Distribution Facility (DDF®) and is deemed reliable but is not guaranteed accurate by CREA.