 1 / 25
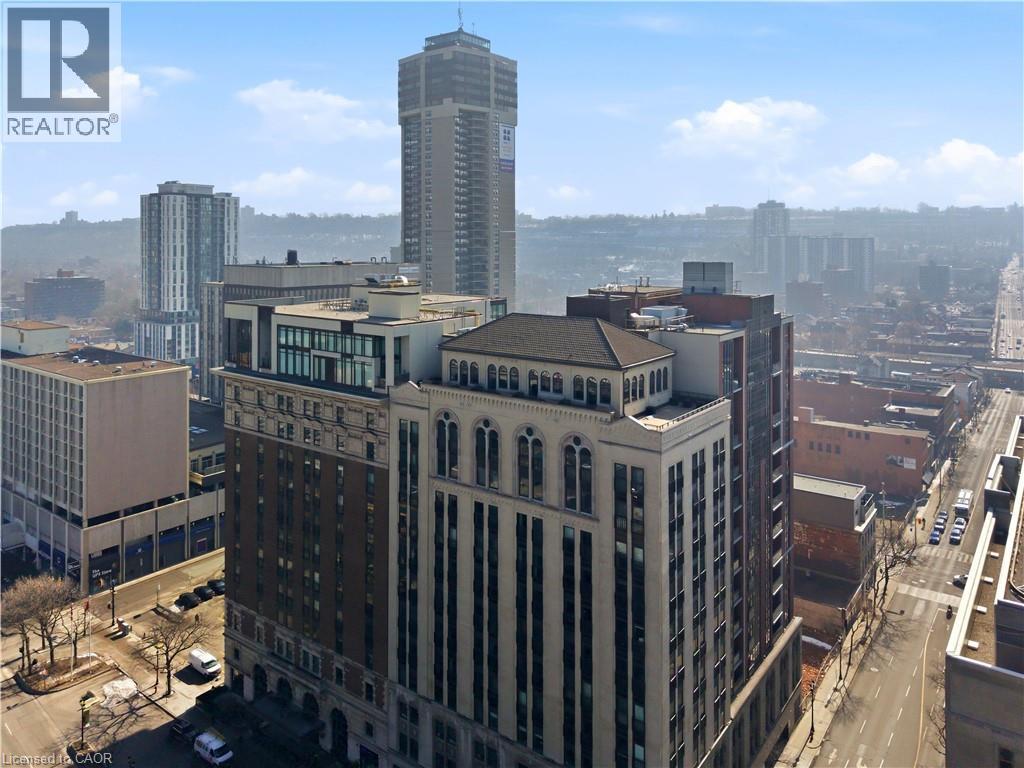
118 KING STREET EAST Unit# LPH13
Hamilton, Ontario, L8N1A8
Price on request
Bedrooms
2
Bathrooms
1
Living area
1,039 square feet
About this property
Welcome to this lovely lower penthouse at the iconic Royal Connaught, a beautifully preserved piece of Hamilton's history right in the heart of downtown. This pristine, sun-filled unit offers soaring 13-foot ceilings, a bright open-concept layout, and southwest views. The modern kitchen is perfect for entertaining, featuring a waterfall quartz island, matching quartz counter tops, and custom glass back splash. The spacious living area includes a custom feature wall with electric fireplace. Enjoy automated blinds throughout, a double vanity in the large 4-piece bath, a custom glass-enclosed tub/shower, in-suite laundry, and a walk-in closet in the primary bedroom. Located just steps to everything you love about city living including trendy cafes, shops, art galleries, restaurants, and the vibrant energy of James Street. You'll also love the easy access to hospital services, transit, and GO Station connections. If you're ready for a blend of luxury, history, and urban convenience, this spectacular condo might just be your perfect match. ** Note that one underground parking space is available if needed for an additional monthly fee. ** (id:66779)
Rooms
| 4pc Bathroom | Main level | — |
| Bedroom | Main level | 13'1'' x 9'3'' |
| Primary Bedroom | Main level | 16'4'' x 13'1'' |
| Kitchen | Main level | 8'0'' x 17'0'' |
| Living room/Dining room | Main level | 16'2'' x 16'6'' |
| Foyer | Main level | 8'9'' x 5'8'' |
Details
- Sewer
- Municipal sewage system
- Cooling
- Central air conditioning
- Heating
- Heat Pump
- List aor
- Cornerstone
- Stories
- 1
- Basement
- None
- Appliances
- Washer, Refrigerator, Dishwasher, Stove, Dryer
- Directions
- On King St E between Catharine and John
- Fireplace
- Yes
- Lot features
- Balcony
- Water source
- Municipal water
- Structure type
- Apartment
- Fireplaces total
- 1
- Parking features
- Underground, Open, Covered
- Building features
- Exercise Centre, Party Room
- Exterior features
- Brick
- Fireplace features
- Electric, Other - See remarks
- Zoning description
- D2/D3
- Bedrooms above grade
- 2
- Bedrooms below grade
- 0
- Property attached
- Yes
- Above grade finished area
- 1,039
- Association fee includes
- Landscaping, Insurance
More in Hamilton




The trademarks REALTOR®, REALTORS®, and the REALTOR® logo are controlled by The Canadian Real Estate Association (CREA) and identify real estate professionals who are members of CREA. The trademarks MLS®, Multiple Listing Service® and the associated logos are owned by CREA and identify the quality of services provided by real estate professionals who are members of CREA. Listing data is provided by the REALTOR.ca Data Distribution Facility (DDF®) and is deemed reliable but is not guaranteed accurate by CREA.