 1 / 25
118 JULIAN Avenue
Hamilton, Ontario, L8H5R7
$565,000
Bedrooms
3
Bathrooms
2
Living area
1,990 square feet
Parking
2
About this property
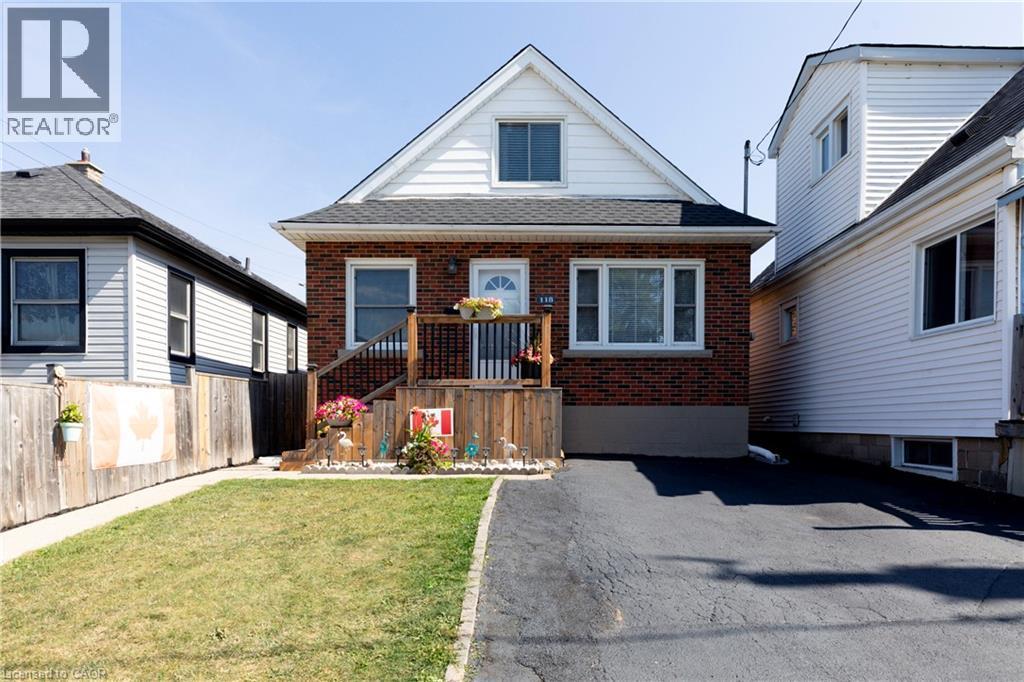
Welcome to this well-maintained 1.5-storey detached home located in Hamilton’s desirable Normanhurst neighbourhood. Featuring 3 spacious bedrooms and 2 full bathrooms, this property is perfect for families, first-time buyers, or investors seeking flexibility and potential. Inside, you'll find a bright and functional layout with generous living space. The finished basement includes a separate entrance, offering ideal in-law suite potential or future rental income. The fully fenced backyard provides a private outdoor retreat, and the double driveway ensures convenient off-street parking. Bonus: The property also offers possible access to a rear alleyway (not maintained by the City of Hamilton), adding additional versatility and potential for future use. Situated in a family-friendly area close to parks, schools, shopping, and public transit, this home offers both comfort and opportunity in a well-connected location. Don’t miss your chance to own this versatile home in a growing neighbourhood! (id:66779)
Rooms
| Storage | Basement | 14'3'' x 5'3'' |
| Utility room | Basement | 17'0'' x 11'3'' |
| Laundry room | Basement | 10'9'' x 10'7'' |
| Family room | Basement | 14'9'' x 16'7'' |
| 3pc Bathroom | Basement | — |
| Primary Bedroom | Second level | 12'2'' x 11'4'' |
| Bedroom | Second level | 11'2'' x 11'7'' |
| Office | Second level | 10'2'' x 5'4'' |
| 4pc Bathroom | Main level | 4'10'' x 6'5'' |
| Bedroom | Main level | 12'8'' x 7'11'' |
| Dining room | Main level | 10'8'' x 10'9'' |
| Kitchen | Main level | 10'8'' x 10'11'' |
| Living room | Main level | 16'1'' x 10'3'' |
Details
- Sewer
- Municipal sewage system
- Cooling
- Central air conditioning
- Heating
- Forced air, Natural gas
- List aor
- Cornerstone
- Stories
- 1.5
- Basement
- Finished, Full
- Directions
- North on Strathearne, Right on Roxborough, Right on Julian (Home on the left side).
- Fireplace
- No
- Lot features
- Paved driveway
- Water source
- Municipal water
- Structure type
- House
- Tax annual amount
- 3,548.21
- Exterior features
- Brick, Aluminum siding
- Zoning description
- C
- Bedrooms above grade
- 3
- Bedrooms below grade
- 0
- Property attached
- No
- Above grade finished area
- 1,281
- Below grade finished area
- 709
More in Hamilton




The trademarks REALTOR®, REALTORS®, and the REALTOR® logo are controlled by The Canadian Real Estate Association (CREA) and identify real estate professionals who are members of CREA. The trademarks MLS®, Multiple Listing Service® and the associated logos are owned by CREA and identify the quality of services provided by real estate professionals who are members of CREA. Listing data is provided by the REALTOR.ca Data Distribution Facility (DDF®) and is deemed reliable but is not guaranteed accurate by CREA.