 1 / 25
118 COWAN DRIVE
Vaughan (East Woodbridge), Ontario, L4L3E9
$6,998,000
Bedrooms
6
Bathrooms
6
Parking
13
About this property
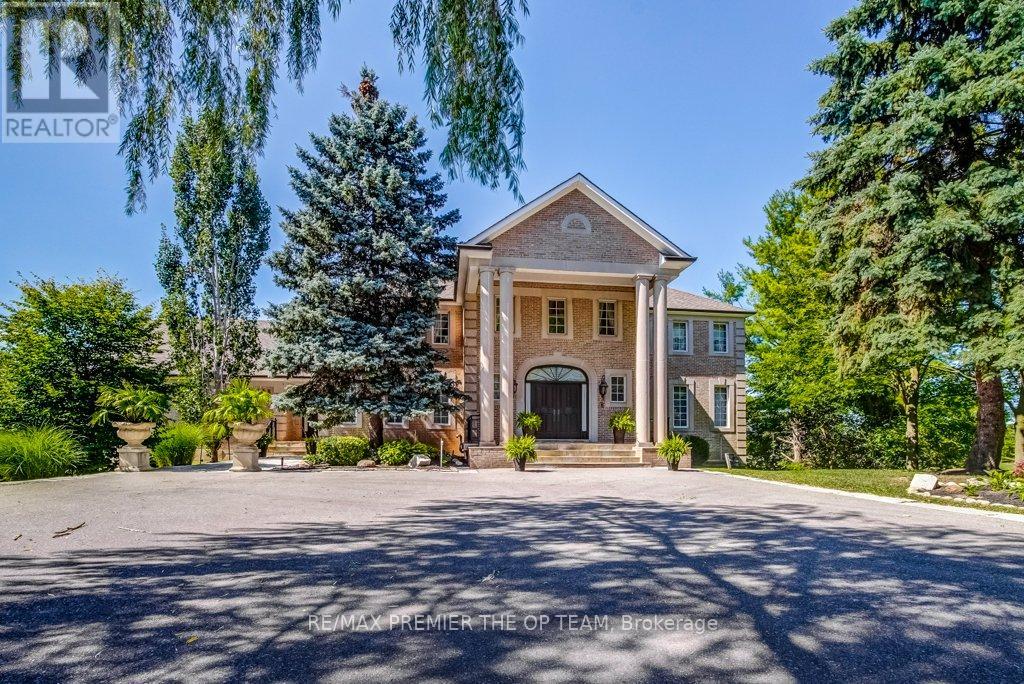
Welcome to an exceptional opportunity in the prestigious National Estates-a truly remarkable custom-built residence offering approximately 6,500 sq. ft. of refined living space on a breathtaking 1-acre landscaped lot. This impressive home features 5+1 bedrooms and 6 bathrooms, highlighted by a stunning grand entrance with an elegant open riser spiral staircase extending from the basement to the second level. Designed for both luxury and comfort, the home boasts expansive open-concept living spaces, a chef-inspired kitchen, and a lavish primary retreat complete with a private sitting room with fireplace and a spa-like 6-piece ensuite, while multiple terraces provide serene, unobstructed views overlooking the renowned The National Golf Club of Canada, and the property uniquely backs onto the 12th Green and 13th Fairway, creating an unparalleled resort-style setting; the fully finished basement is ideal for entertaining, featuring a bar and a second kitchen with stainless steel appliances, and additional highlights include two furnaces, two hot water tanks, multiple fireplaces, a jacuzzi tub, sauna, built-in appliances, numerous pot lights, and all existing light fixtures and window coverings, making this a rare offering that combines luxury, space, and an unbeatable golf course location. (id:66779)
Rooms
| Eating area | Main level | — |
| Dining room | Main level | — |
| Family room | Main level | — |
| Kitchen | Main level | — |
| Den | Main level | — |
| Office | Main level | — |
| Primary Bedroom | Second level | — |
| Bedroom 2 | Second level | — |
| Bedroom 3 | Second level | — |
| Bedroom 4 | Second level | — |
Details
- Sewer
- Sanitary sewer
- Cooling
- Central air conditioning
- Heating
- Forced air, Natural gas
- List aor
- Toronto
- Stories
- 2
- Basement
- Finished, Separate entrance, Walk out, N/A, N/A
- Flooring
- Hardwood, Marble
- Utilities
- Sewer, Electricity, Cable
- Appliances
- Sauna, Central Vacuum, Jacuzzi, Gas stove(s), Dishwasher, Oven, Window Coverings, Two Refrigerators
- Directions
- Pine Valley Dr & Langstaff Rd
- Fireplace
- Yes
- Lot features
- Conservation/green belt
- Water source
- Municipal water
- Structure type
- House
- Parking features
- Garage
- Tax annual amount
- 23,864
- Exterior features
- Brick
- Foundation details
- Brick
- Lot size dimensions
- 117.3 x 195.6 FT
- Bedrooms above grade
- 5
- Bedrooms below grade
- 1
- Property attached
- No
More in Vaughan




The trademarks REALTOR®, REALTORS®, and the REALTOR® logo are controlled by The Canadian Real Estate Association (CREA) and identify real estate professionals who are members of CREA. The trademarks MLS®, Multiple Listing Service® and the associated logos are owned by CREA and identify the quality of services provided by real estate professionals who are members of CREA. Listing data is provided by the REALTOR.ca Data Distribution Facility (DDF®) and is deemed reliable but is not guaranteed accurate by CREA.