 1 / 25
117 STEWARTDALE AVENUE
Hamilton (Rosedale), Ontario, L8K4P4
$619,850
Bedrooms
3
Bathrooms
2
Parking
3
About this property
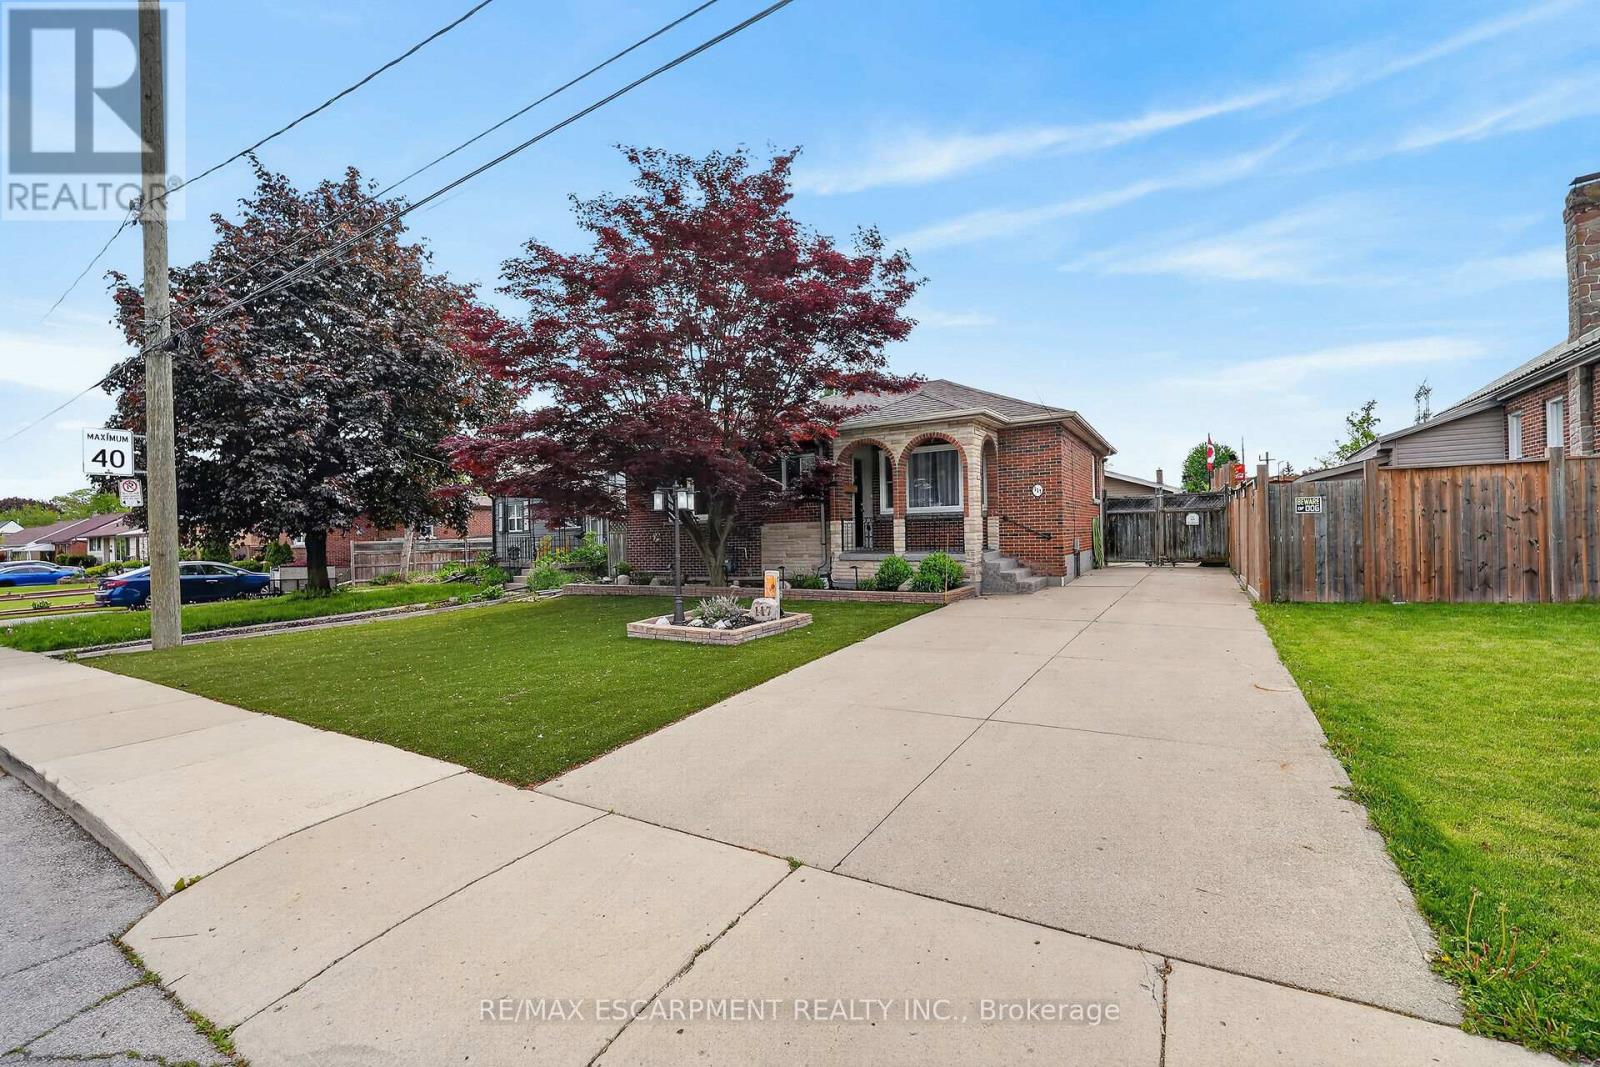
Welcome to 117 Stewartdale Avenue! This charming brick bungalow is located in the sought-after Rosedale neighbourhood, a peaceful andmature residential community nestled at the base of the Niagara Escarpment. Known for its quiet streets, mature trees, and beautiful seasonalviews, Rosedale offers an ideal setting for those seeking comfort, convenience, and an active lifestyle. The main level features 3 bedrooms, aremodeled 3-piece bath, a spacious living room, updated modern kitchen, and original hardwood floors. The fully finished basement offersexcellent additional living space with a large rec room, bedroom, 3-piece bathroom, laundry area, and in-law potential with a separate entrance.Enjoy year-round comfort with a high-efficiency natural gas furnace and central air conditioning. Outside, the property offers a long private sidedriveway, a newly constructed oversized garage complete with heat, hydro, and window A/C, plus a sunroom addition, custom deck, and twosheds for extra storage. Conveniently located close to shopping, schools, public transit, Rosedale outdoor pool, Rosedale Arena, King's Forest GolfClub, scenic hiking trails, and quick access to the Red Hill Valley Parkway and QEW, this home is a fantastic opportunity in one of Hamilton's mostdesirable east-end neighbourhoods! (id:66779)
Rooms
| Other | Basement | — |
| Bathroom | Main level | — |
| Utility room | Basement | — |
| Foyer | Main level | — |
| Recreational, Games room | Basement | — |
| Bedroom 3 | Main level | — |
| Bedroom 2 | Main level | — |
| Primary Bedroom | Main level | — |
| Living room | Main level | — |
| Bathroom | Main level | — |
| Kitchen | Main level | — |
| Bedroom | Basement | — |
Details
- Sewer
- Sanitary sewer
- Cooling
- Central air conditioning
- Fencing
- Fenced yard, Fully Fenced
- Heating
- Forced air, Natural gas
- List aor
- Toronto
- Stories
- 1
- Basement
- Finished, Full, Separate entrance, N/A, N/A
- Appliances
- Garage door opener remote(s)
- Directions
- Cross Streets: Montrose Ave. ** Directions: Between Dundonald Ave and Montrose Ave.
- Fireplace
- Yes
- Lot features
- Conservation/green belt
- Water source
- Municipal water
- Structure type
- House
- Fireplaces total
- 1
- Parking features
- Detached Garage, Garage
- Tax annual amount
- 4,630
- Building features
- Fireplace(s)
- Exterior features
- Brick, Stone
- Foundation details
- Block
- Lot size dimensions
- 50 x 109 FT
- Zoning description
- C
- Architectural style
- Bungalow
- Bedrooms above grade
- 3
- Property attached
- No
More in Hamilton




The trademarks REALTOR®, REALTORS®, and the REALTOR® logo are controlled by The Canadian Real Estate Association (CREA) and identify real estate professionals who are members of CREA. The trademarks MLS®, Multiple Listing Service® and the associated logos are owned by CREA and identify the quality of services provided by real estate professionals who are members of CREA. Listing data is provided by the REALTOR.ca Data Distribution Facility (DDF®) and is deemed reliable but is not guaranteed accurate by CREA.