 1 / 25
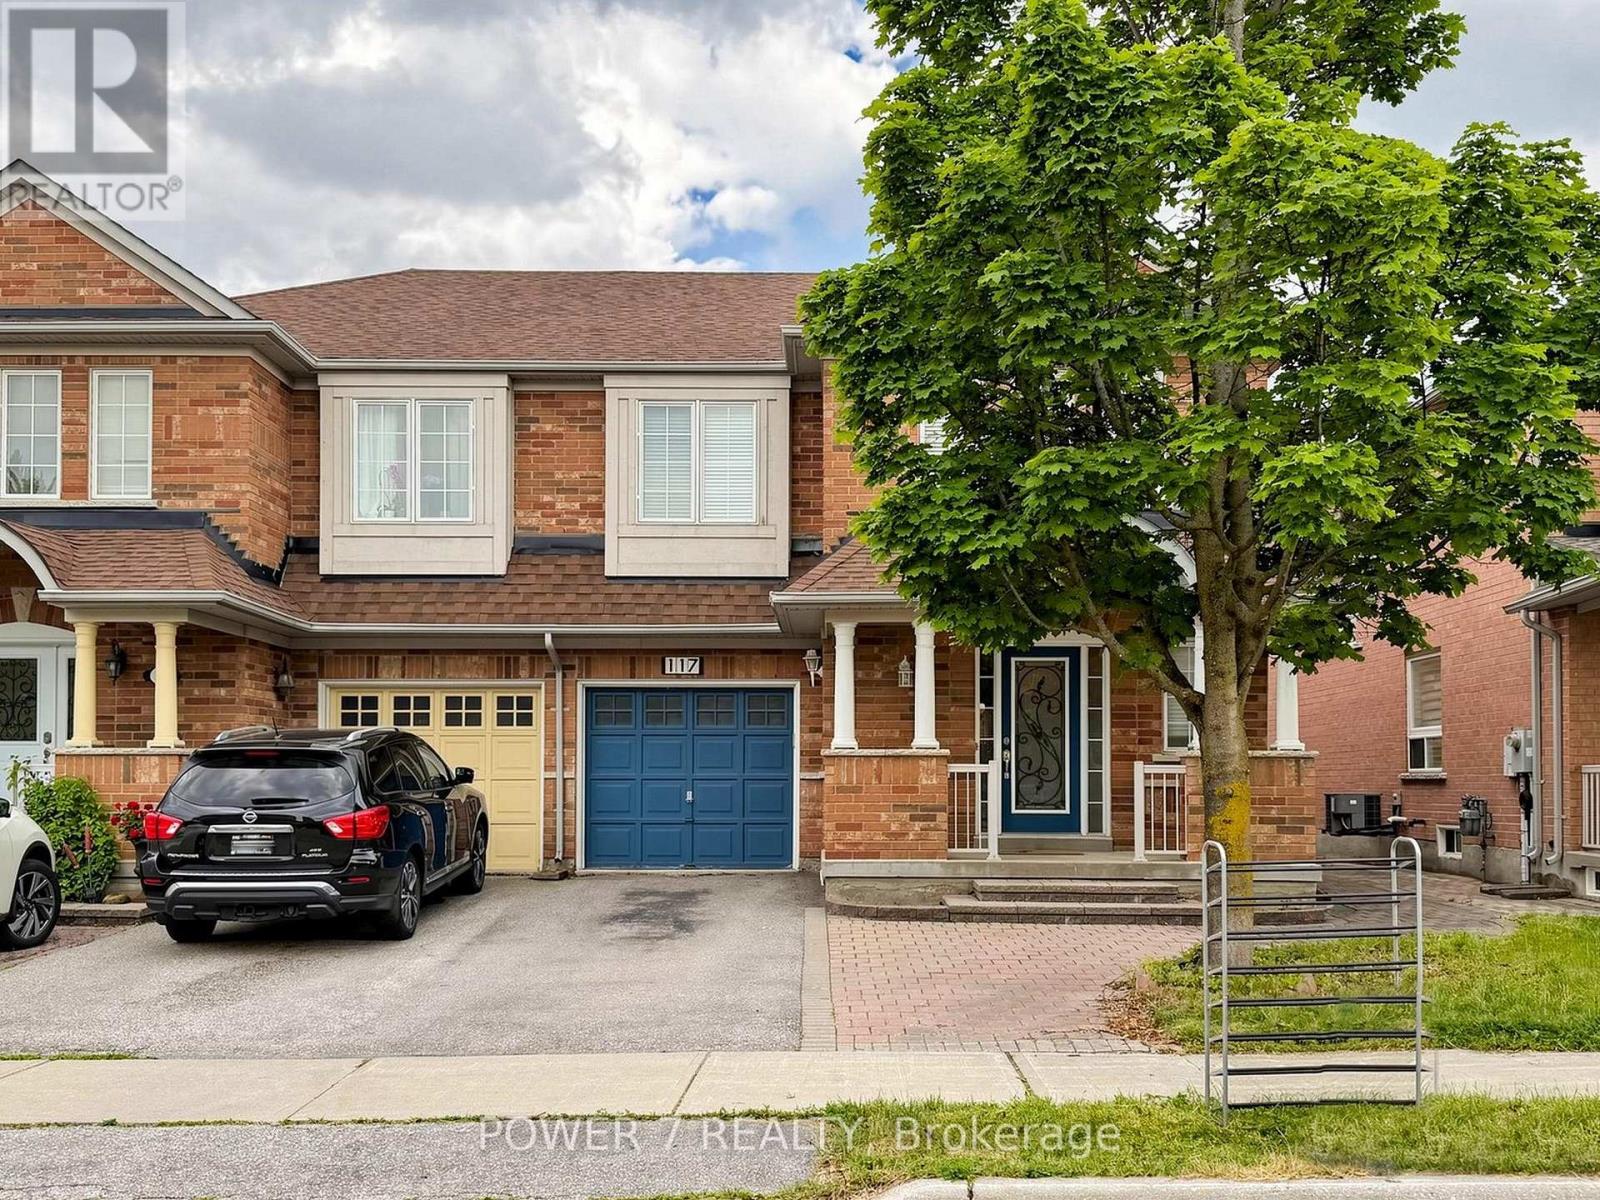
117 ST URBAIN DRIVE
Vaughan (Vellore Village), Ontario, L4H2W7
Price on request
Bedrooms
5
Bathrooms
4
Parking
3
About this property
Stunning & Spacious 4+1 Bedroom, 4 Bathroom Semi-Detached Home In Vellore Village, Vaughan! Approx. 1,900 Sq Ft Featuring Gleaming Hardwood Floors On Main, Spectacular Open-Concept Living & Dining, And A Large Modern Kitchen With Granite Countertops, Stainless Steel Appliances, And Bright Breakfast Area With Walk-Out To Yard. Main Floor Laundry With Direct Garage Access. Generous Primary Bedroom With Walk-In Closet & 5-Pc Ensuite. Three Additional Bedrooms On 2nd Floor, All With Closets & Access To 4-Pc Bath. Fully Finished Basement With Great Room, Additional Bedroom & 3-Pc Bath. One Parking Space Included. Close To Top-Rated Schools, Parks, Transit, Hwy 400, Vaughan Mills & All Amenities. (id:66779)
Rooms
| Living room | Main level | — |
| Dining room | Main level | — |
| Kitchen | Main level | — |
| Eating area | Main level | — |
| Primary Bedroom | Second level | — |
| Bedroom 2 | Second level | — |
| Bedroom 3 | Second level | — |
| Bedroom 4 | Second level | — |
| Great room | Basement | — |
| Bedroom | Basement | — |
Details
- Sewer
- Sanitary sewer
- Cooling
- Central air conditioning
- Heating
- Forced air, Natural gas
- List aor
- Toronto
- Stories
- 2
- Basement
- Finished, N/A
- Flooring
- Hardwood, Laminate, Ceramic
- Appliances
- Washer, Refrigerator, Gas stove(s), Dishwasher, Dryer, Microwave
- Directions
- Weston / Rutherford
- Fireplace
- No
- Lot features
- Carpet Free
- Water source
- Municipal water
- Structure type
- House
- Parking features
- Garage
- Exterior features
- Brick
- Foundation details
- Concrete
- Lot size dimensions
- 30 x 78.7 FT
- Bedrooms above grade
- 4
- Bedrooms below grade
- 1
- Property attached
- Yes
More in Vaughan




The trademarks REALTOR®, REALTORS®, and the REALTOR® logo are controlled by The Canadian Real Estate Association (CREA) and identify real estate professionals who are members of CREA. The trademarks MLS®, Multiple Listing Service® and the associated logos are owned by CREA and identify the quality of services provided by real estate professionals who are members of CREA. Listing data is provided by the REALTOR.ca Data Distribution Facility (DDF®) and is deemed reliable but is not guaranteed accurate by CREA.