 1 / 25
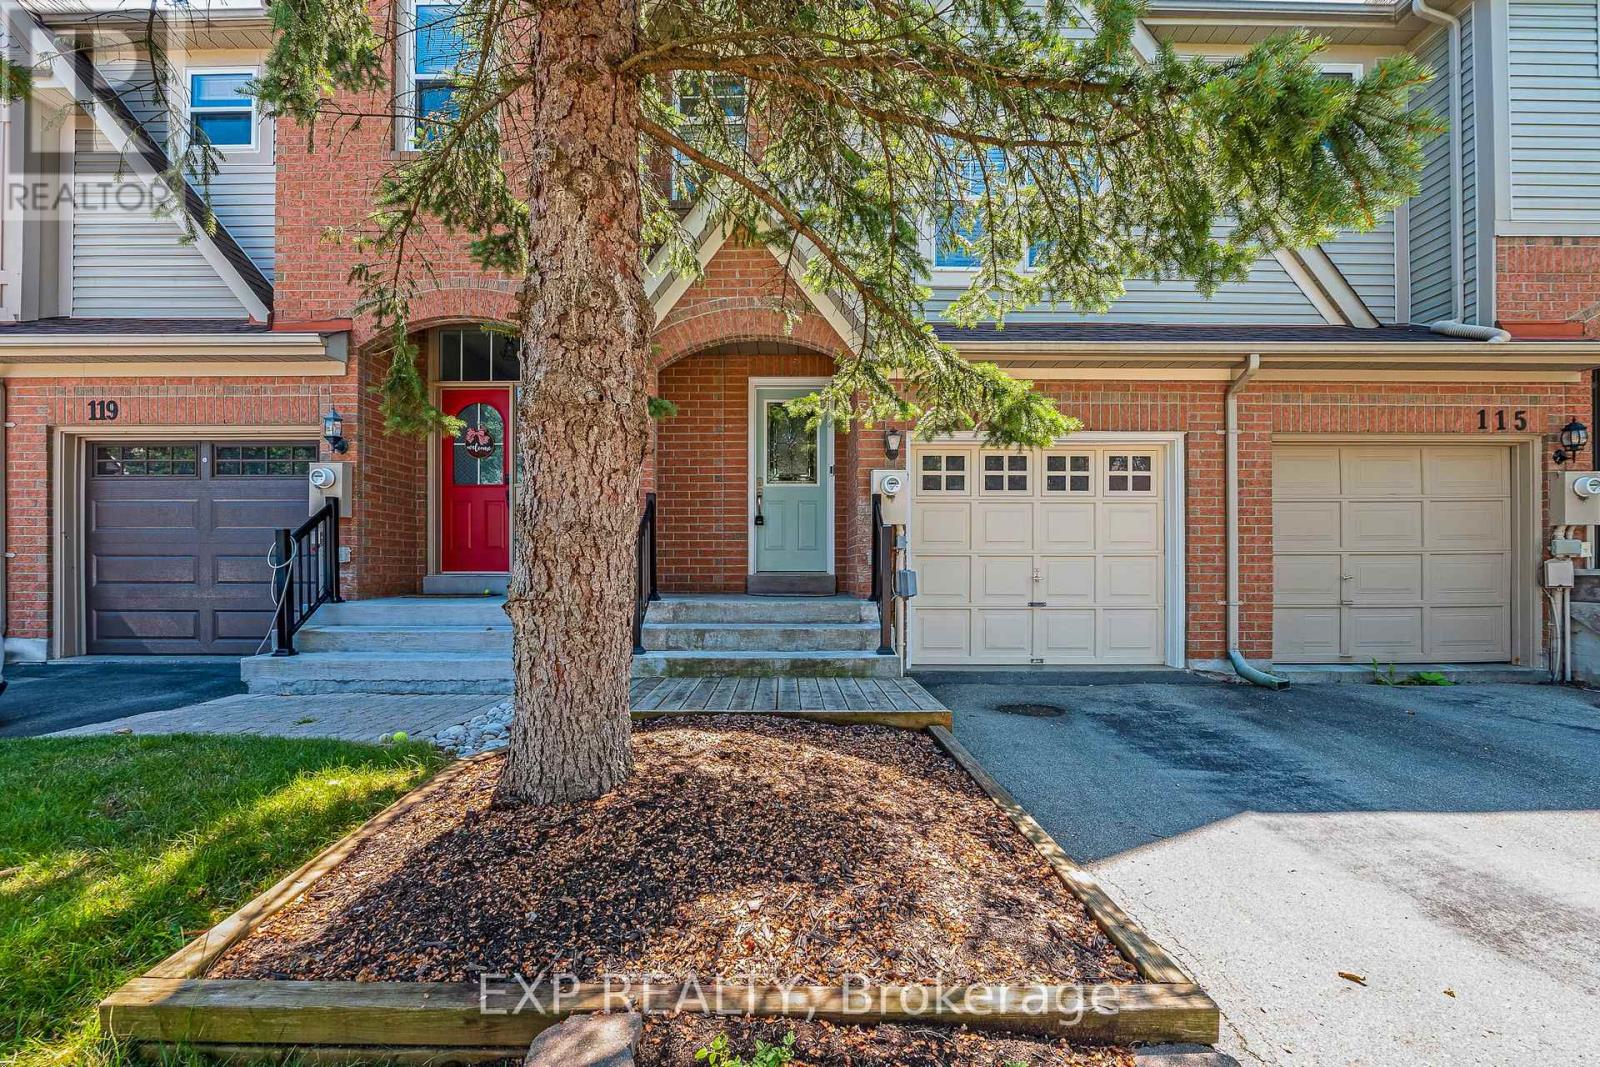
117 MUGFORD ROAD
Aurora (Bayview Wellington), Ontario, L4G7J5
Price on request
Bedrooms
3
Bathrooms
3
Parking
2
About this property
Welcome to this lovely townhome in the highly sought-after Wellington Lanes community. Featuring an open-concept main floor, this home offers a stylishly renovated kitchen with a walkout to a private, fully fenced backyard-perfect for relaxing or entertaining.The spacious primary bedroom boasts soaring vaulted ceilings, a renovated 4-piece ensuite, and a generous walk-in closet. The professionally finished basement, completed by the builder, provides valuable additional living space for a family room, home office, or recreation area.Situated on a deep, south-facing fenced lot, this home enjoys abundant natural light throughout the day. Nestled in a welcoming, family-friendly neighbourhood, you're just steps from parks, top-rated schools, and the Aurora Arboretum, with miles of scenic walking trails to explore. Conveniently located with easy access to shopping, public transit, the GO Train, and Highway 404, this is an exceptional opportunity to enjoy comfort, convenience, and community in one of Aurora's most desirable locations. No Smoking anywhere on the interior or exterior of the property. Tenant responsible for all utility costs, lawn maintenance and snow removal. Wood deck to be replaced with a stone patio. Landscaping to be refreshed. (id:66779)
Rooms
| Living room | Main level | — |
| Dining room | Main level | — |
| Kitchen | Main level | — |
| Primary Bedroom | In between | — |
| Bedroom 2 | Second level | — |
| Bedroom 3 | Second level | — |
| Family room | Lower level | — |
Details
- Sewer
- Sanitary sewer
- Cooling
- Central air conditioning
- Heating
- Forced air, Natural gas
- List aor
- Toronto
- Stories
- 2
- Basement
- Finished, N/A
- Flooring
- Hardwood
- Appliances
- Washer, Refrigerator, Dishwasher, Stove, Dryer, Microwave, Window Coverings
- Directions
- Cross Streets: Wellington St & John West Way. ** Directions: John West to Evelyn Buck to Mugford.
- Fireplace
- No
- Water source
- Municipal water
- Structure type
- Row / Townhouse
- Parking features
- Attached Garage, Garage
- Exterior features
- Brick
- Foundation details
- Unknown
- Bedrooms above grade
- 3
- Property attached
- Yes
More in Aurora

The trademarks REALTOR®, REALTORS®, and the REALTOR® logo are controlled by The Canadian Real Estate Association (CREA) and identify real estate professionals who are members of CREA. The trademarks MLS®, Multiple Listing Service® and the associated logos are owned by CREA and identify the quality of services provided by real estate professionals who are members of CREA. Listing data is provided by the REALTOR.ca Data Distribution Facility (DDF®) and is deemed reliable but is not guaranteed accurate by CREA.