 1 / 25
117 - 1005 DUNDAS STREET E
Oakville (JM Joshua Meadows), Ontario, L6H8C7
Price on request
Bedrooms
1
Bathrooms
1
Parking
1
About this property
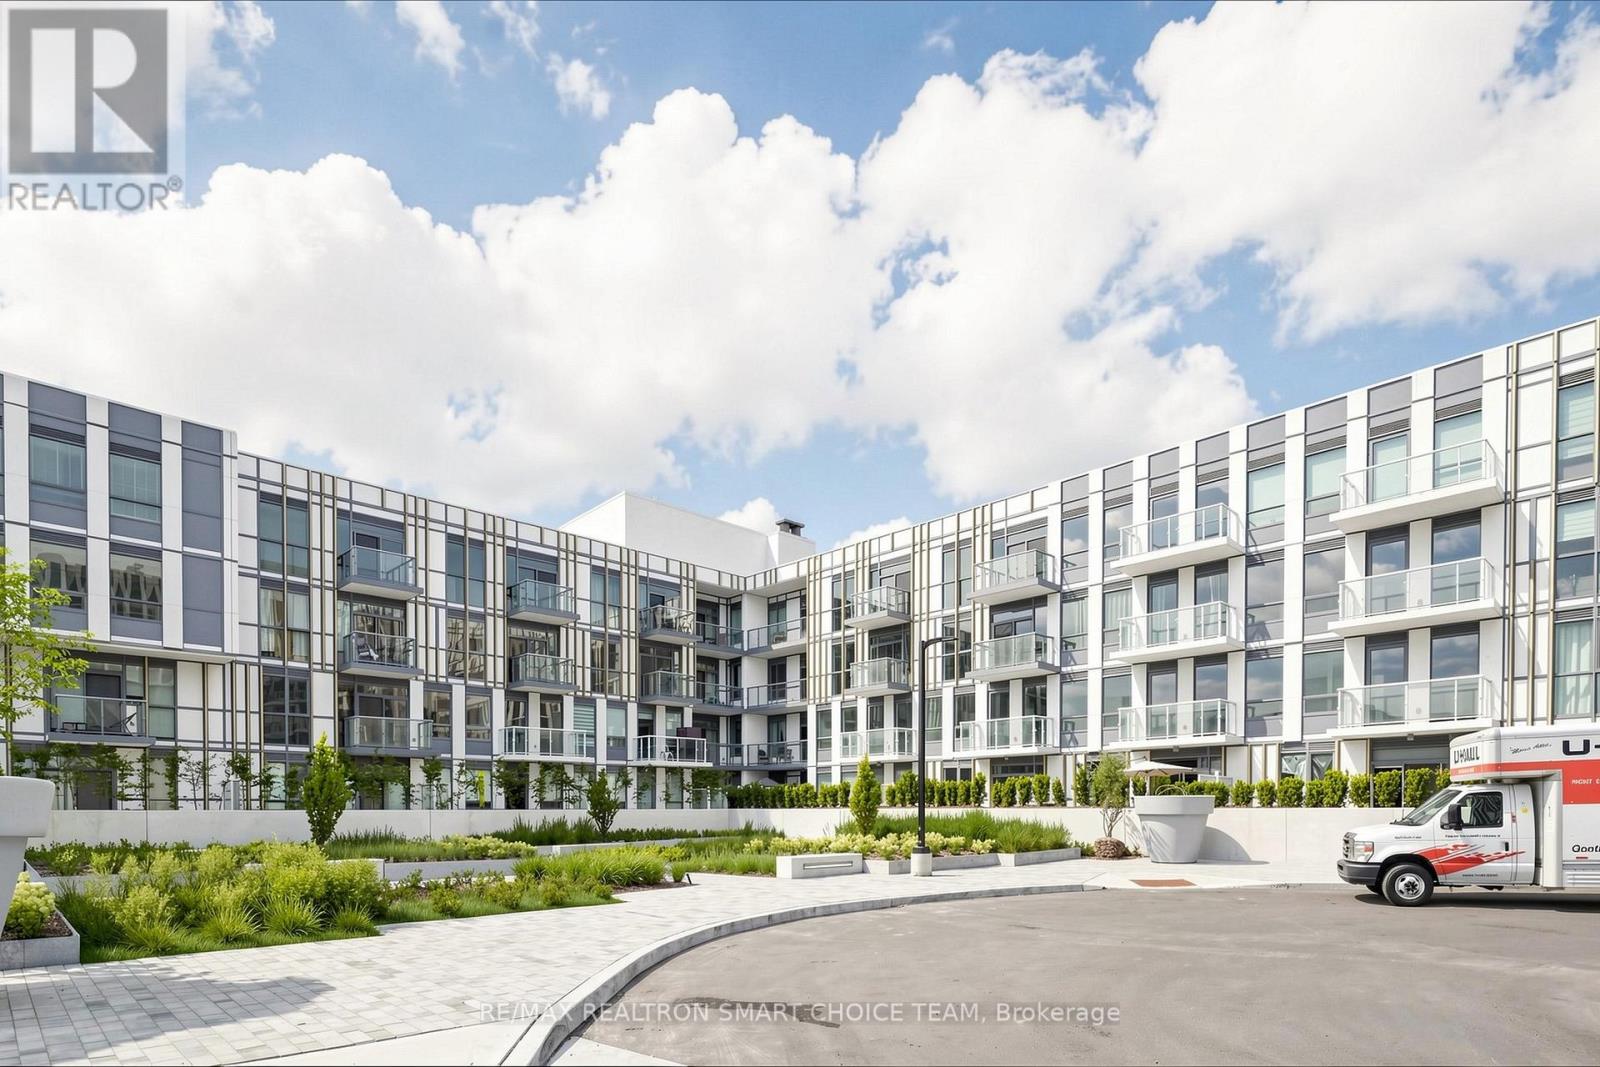
Welcome to Wilmot Condos, one of Oakville's most anticipated communities, offering modern comfort, thoughtful design and an exceptional lifestyle. This bright south-facing 1 bedroom, 1 bathroom suite offers 541 sq. ft. of interior living space, plus an impressive 155 sq. ft. private terrace, ideal for relaxing or entertaining, extending the living space outdoors. The unit also includes 1 parking and 1 locker. Residents enjoy premium building amenities, including 24-hour concierge service, smart technology throughout, a fully equipped fitness centre, yoga studio, co-working space, rooftop terrace with BBQs and beautifully designed common areas. Ideally located near Dundas Street East and Eighth Line, the building is steps from Oakville Transit and offers convenient access to GO Transit, Highway 403, the QEW and Highway 407. Longo's, Starbucks, restaurants, banks, parks, trails and professional services are all nearby, with Sheridan College, Joshua's Creek Arenas, Oakville Uptown Core, Walmart, Costco and major shopping centres just minutes away. Downtown Toronto is just 35 minutes away. (id:66779)
Rooms
| Kitchen | Flat | — |
| Dining room | Flat | — |
| Living room | Flat | — |
| Primary Bedroom | Flat | — |
Details
- Cooling
- Central air conditioning
- Heating
- Heat Pump, Natural gas
- List aor
- Toronto
- Basement
- None
- Flooring
- Laminate
- Appliances
- Washer, Refrigerator, Dishwasher, Stove, Dryer, Microwave
- Directions
- Dundas St E & Eighth Line
- Fireplace
- No
- Lot features
- Balcony, Carpet Free
- Structure type
- Apartment
- Association name
- First Service Residential +1-289-725-9667
- Parking features
- Garage, Underground
- Building features
- Storage - Locker, Exercise Centre, Party Room, Security/Concierge, Visitor Parking
- Exterior features
- Concrete
- Security features
- Security guard
- Community features
- Pets Allowed With Restrictions
- Bedrooms above grade
- 1
- Property attached
- Yes
More in Oakville




The trademarks REALTOR®, REALTORS®, and the REALTOR® logo are controlled by The Canadian Real Estate Association (CREA) and identify real estate professionals who are members of CREA. The trademarks MLS®, Multiple Listing Service® and the associated logos are owned by CREA and identify the quality of services provided by real estate professionals who are members of CREA. Listing data is provided by the REALTOR.ca Data Distribution Facility (DDF®) and is deemed reliable but is not guaranteed accurate by CREA.